Small kitchen ideas that actually work
Clever storage, the right compact layout and simple light-and-colour tricks that make a small kitchen feel far bigger than it is.
Design your small kitchenThe secret to a great small kitchen is making every millimetre work: choose an efficient galley or L-shape layout, take storage up to the ceiling, use deep drawers and clever corner solutions, and keep the look light and continuous so the space feels bigger than it is. Custom cabinetry built to fit exactly is where small kitchens win most.
Start with the right layout
In a small room, a galley or an L-shape almost always beats a U-shape, which can feel boxed in. A galley makes the most of a narrow space; an L-shape frees up a corner for a compact table or a slim bench. A full island rarely fits, but a narrow peninsula can give you extra bench and a perch without crowding the floor. Our layouts guide shows how each one behaves.
Claim every bit of storage
- Run wall cabinets to the ceiling — no dust-collecting gap up top.
- Swap low cupboards for deep pot drawers you can actually see into.
- Fit a proper corner solution so the back corner isn't dead space.
- Add a slim pull-out pantry — even 150–300mm wide earns its keep.
- Use the toe-kick and under-bench zones with shallow drawers.
- Give the bin and recycling a dedicated pull-out to free the floor.
Make it feel bigger
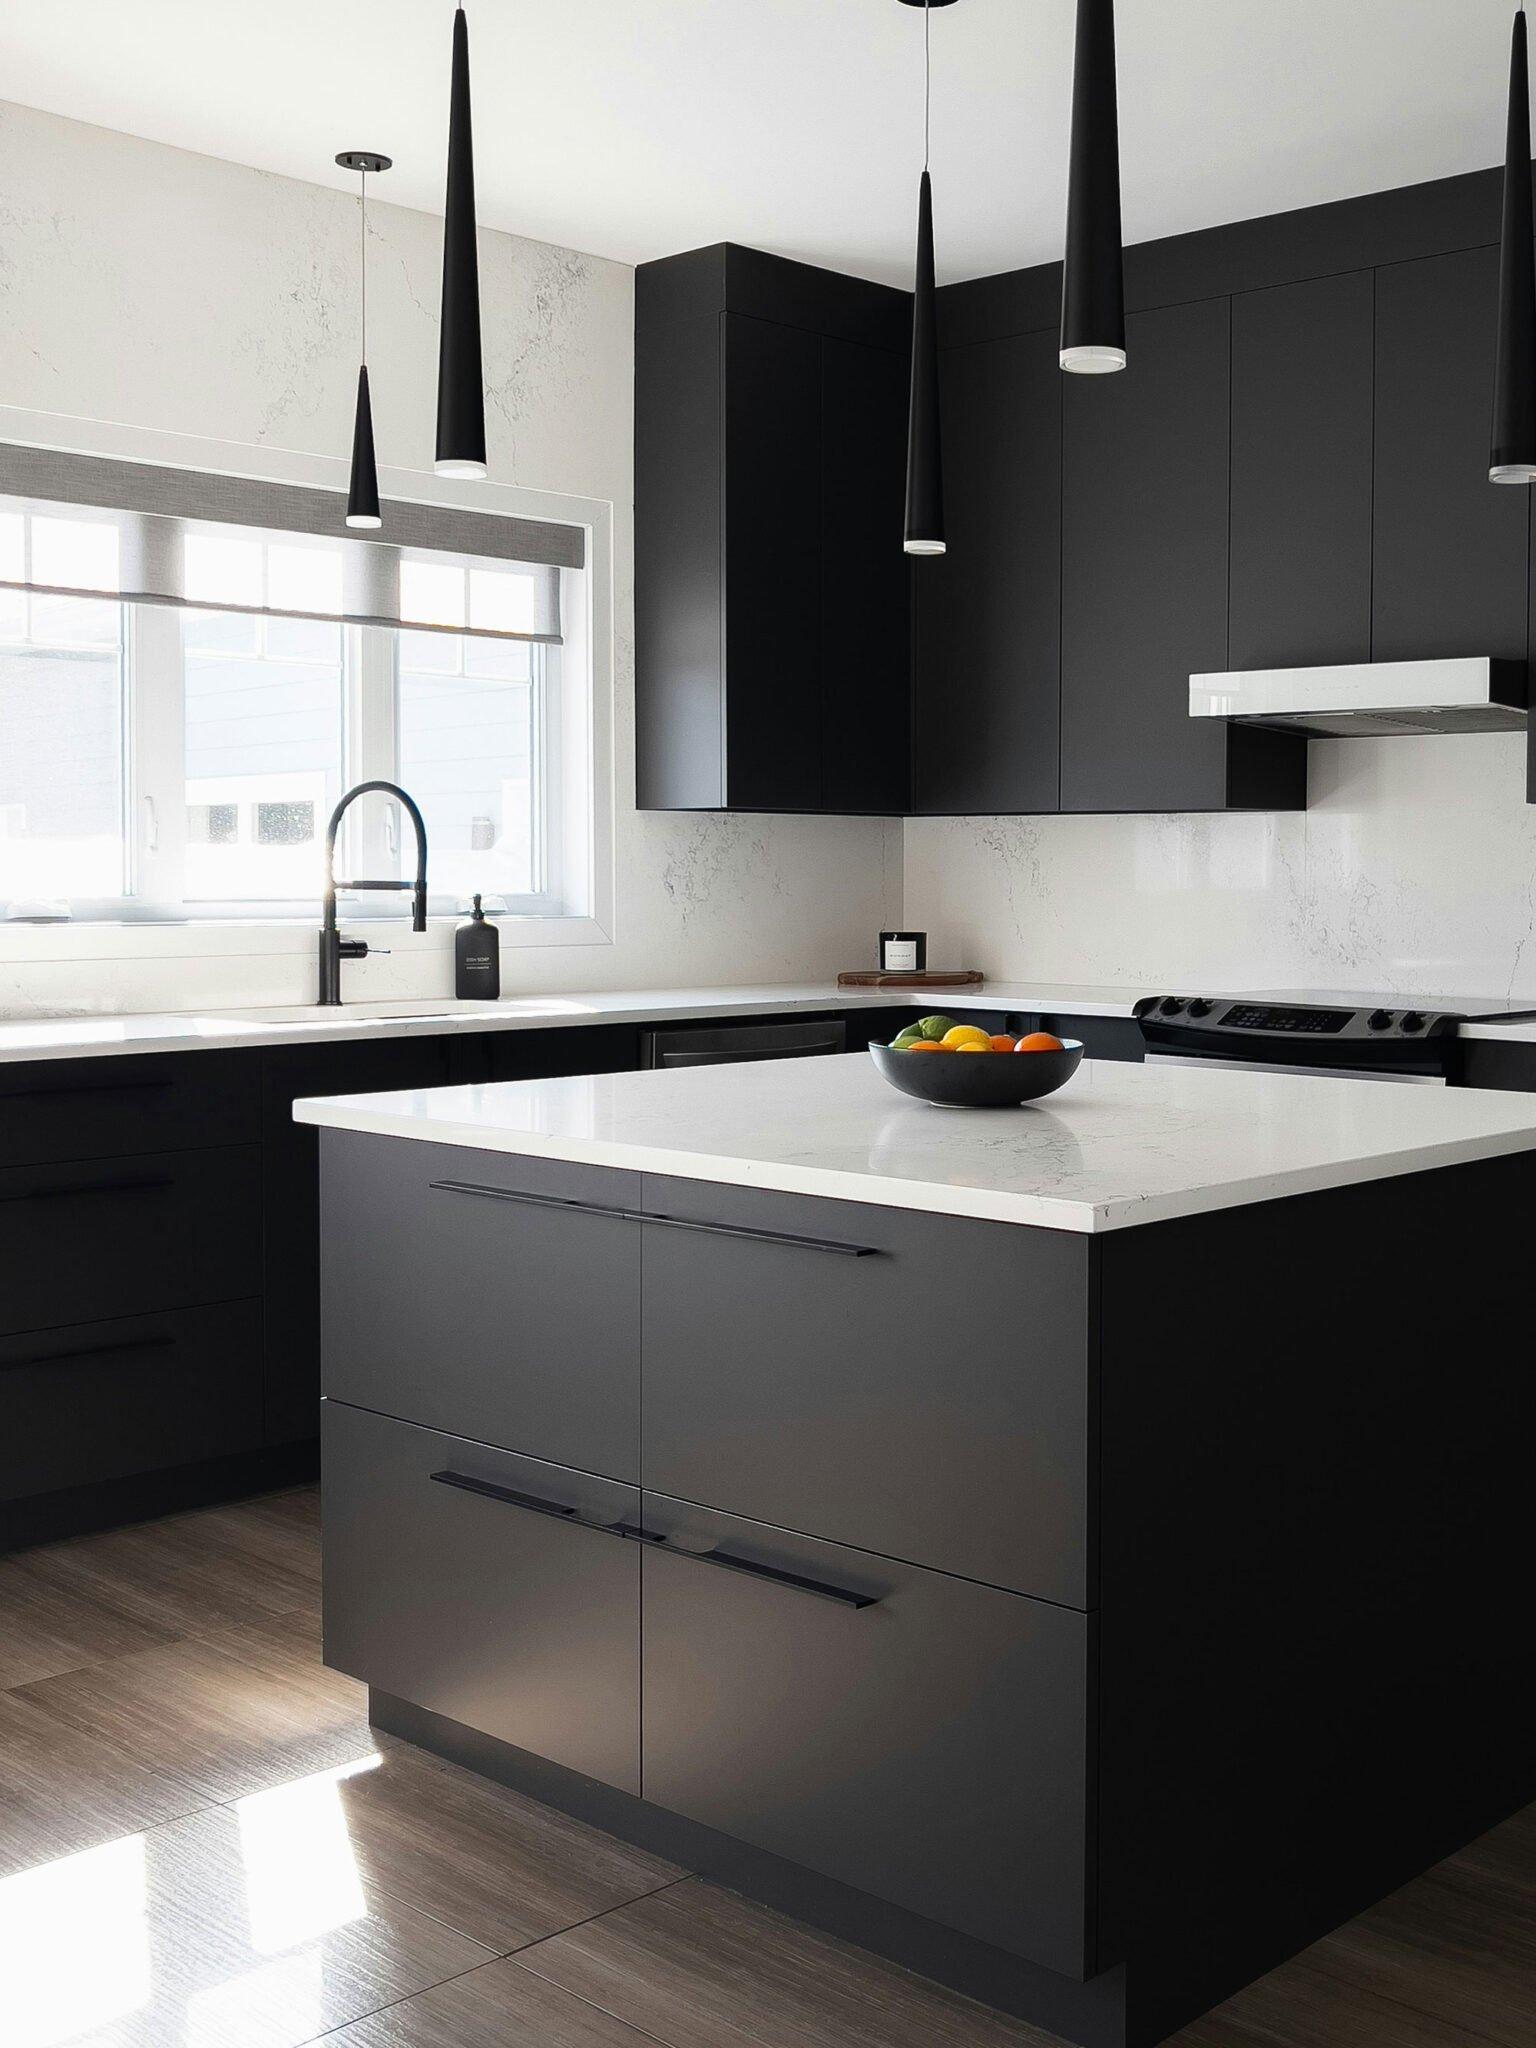
Space is as much about perception as square metres. Pale, continuous cabinetry and an unbroken benchtop keep the eye moving; slim-profile or handleless doors reduce visual clutter; and a reflective splashback bounces light around the room. Keeping the palette calm and consistent stops a small kitchen looking busy and chopped-up — which is what makes a room feel cramped.
Get the lighting right
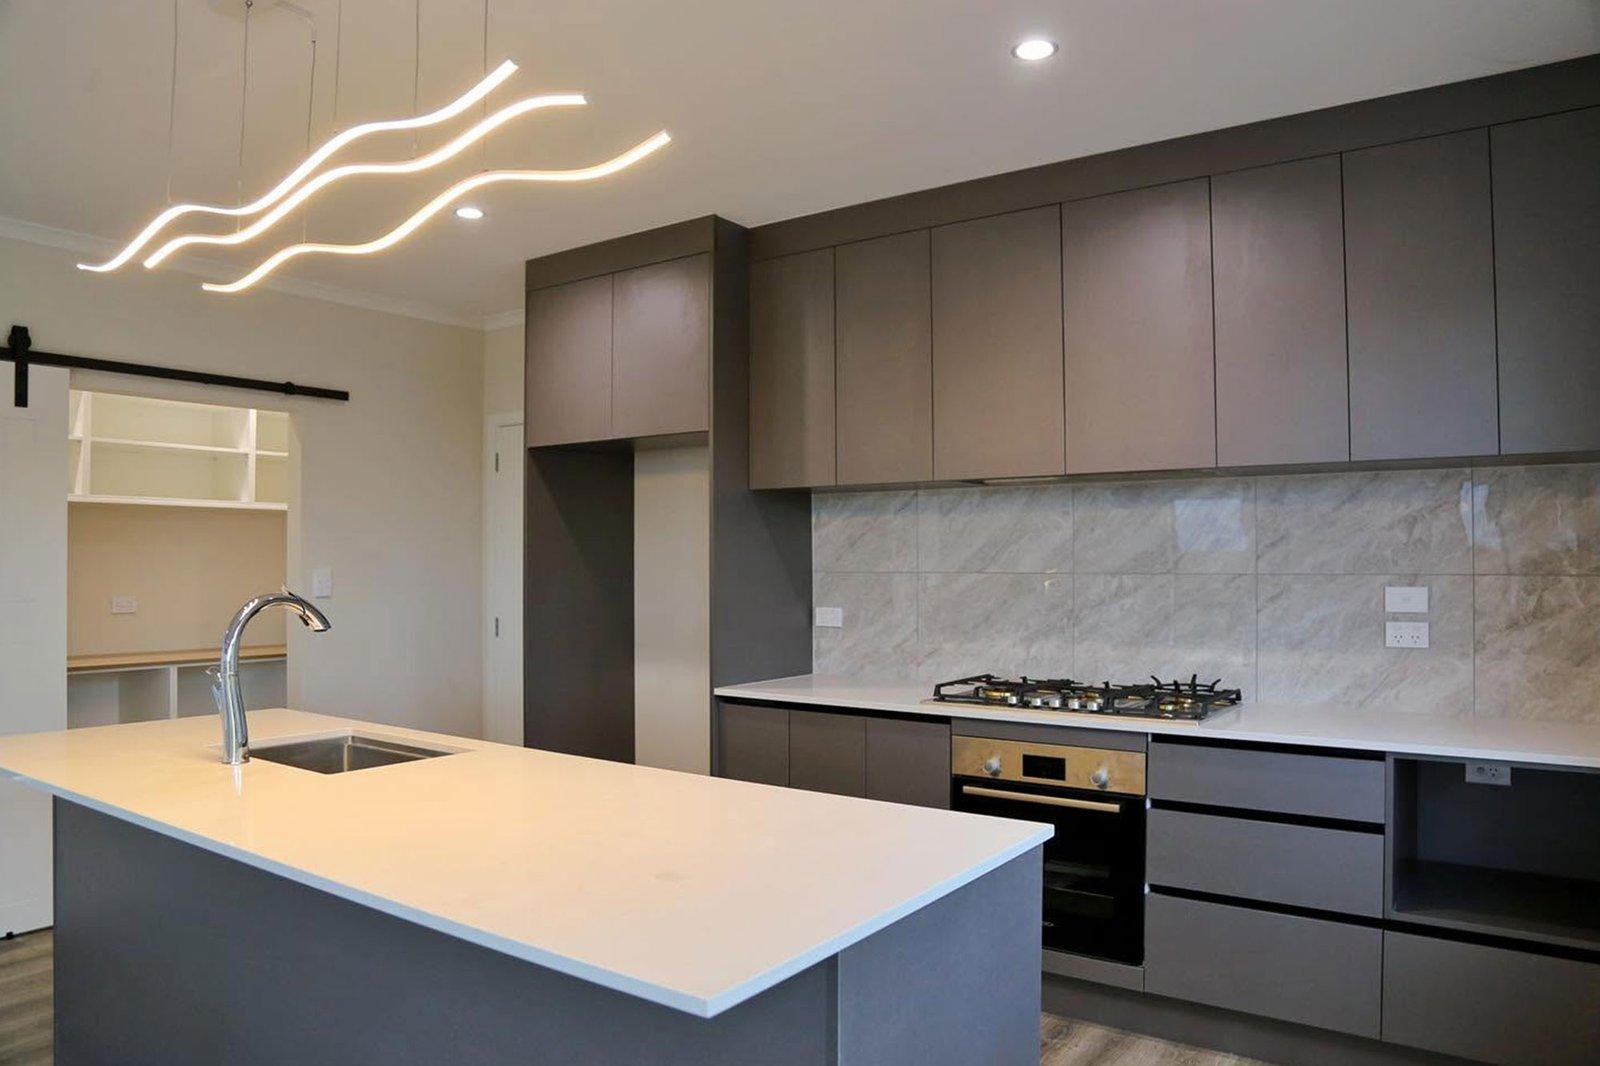
Good lighting transforms a small kitchen. Layer it: task lighting over the bench and cooktop so you're never working in shadow, under-cabinet strips to wash light across the benchtop, and a bright ambient layer overhead. Well-lit corners and surfaces make the whole space feel open and larger.
Choose space-smart features
A few compact-friendly choices punch well above their weight: a single large-bowl sink rather than a double, a slimline or integrated dishwasher, a combination oven, and appliances sized to the room rather than squeezed in. Integrated appliances in particular keep the lines clean and make a small kitchen feel considered rather than crowded.
Why custom wins in a small space
Small rooms are rarely a standard shape, and that's exactly where off-the-shelf cabinetry wastes space with filler panels. Because we design and build every kitchen to fit in our Rotorua factory, we use every millimetre of your room — and because there's less cabinetry overall, you can often put the saving into a better benchtop or nicer finishes. A small kitchen done well can feel every bit as good as a big one.
Frequently asked questions
What is the best layout for a small kitchen?
How do you make a small kitchen look bigger?
How can I get more storage in a small kitchen?
Can a small kitchen still have nice finishes?
Contact us to transform your kitchen experience
Kitchen Beyond is where your dream kitchen becomes reality — expert planning, quality craftsmanship and a seamless install, all from our own Rotorua factory.