
Kitchen layouts explained
Galley, L-shape, U-shape, island and open-plan — how each one works, who it suits, and the one principle that makes any layout flow.
Design your layoutThe main kitchen layouts are the galley (two parallel runs), L-shape (two walls), U-shape (three walls), the island, and the peninsula — usually set within an open-plan living space. The right one depends on your room's shape and how you use it. Whichever you choose, keeping the work triangle — sink, cooktop, fridge — tight and unobstructed is what makes a kitchen genuinely nice to use.
The galley kitchen
Two parallel runs of cabinetry facing each other across a central walkway. It's the most space-efficient layout and a favourite in narrower rooms and villas, keeping everything within easy reach. The trick is enough width between the runs — around 1 to 1.2 metres — so two people and open drawers can coexist. See our galley kitchen guide for how to make it work.
The L-shape
Cabinetry along two adjoining walls, forming an L. It's versatile and popular in open-plan NZ homes, opening the kitchen to a dining or living area and leaving room for a table or a small island. The work triangle sits neatly in the corner, and the open side keeps the space social.
The U-shape
Three walls of cabinetry wrapping around you, giving the most bench and storage of any layout and a very tight, efficient work triangle. It suits dedicated kitchens and larger spaces; in a smaller room it can feel enclosed, so it's worth keeping one run lower or open to the rest of the home.
The island and the peninsula
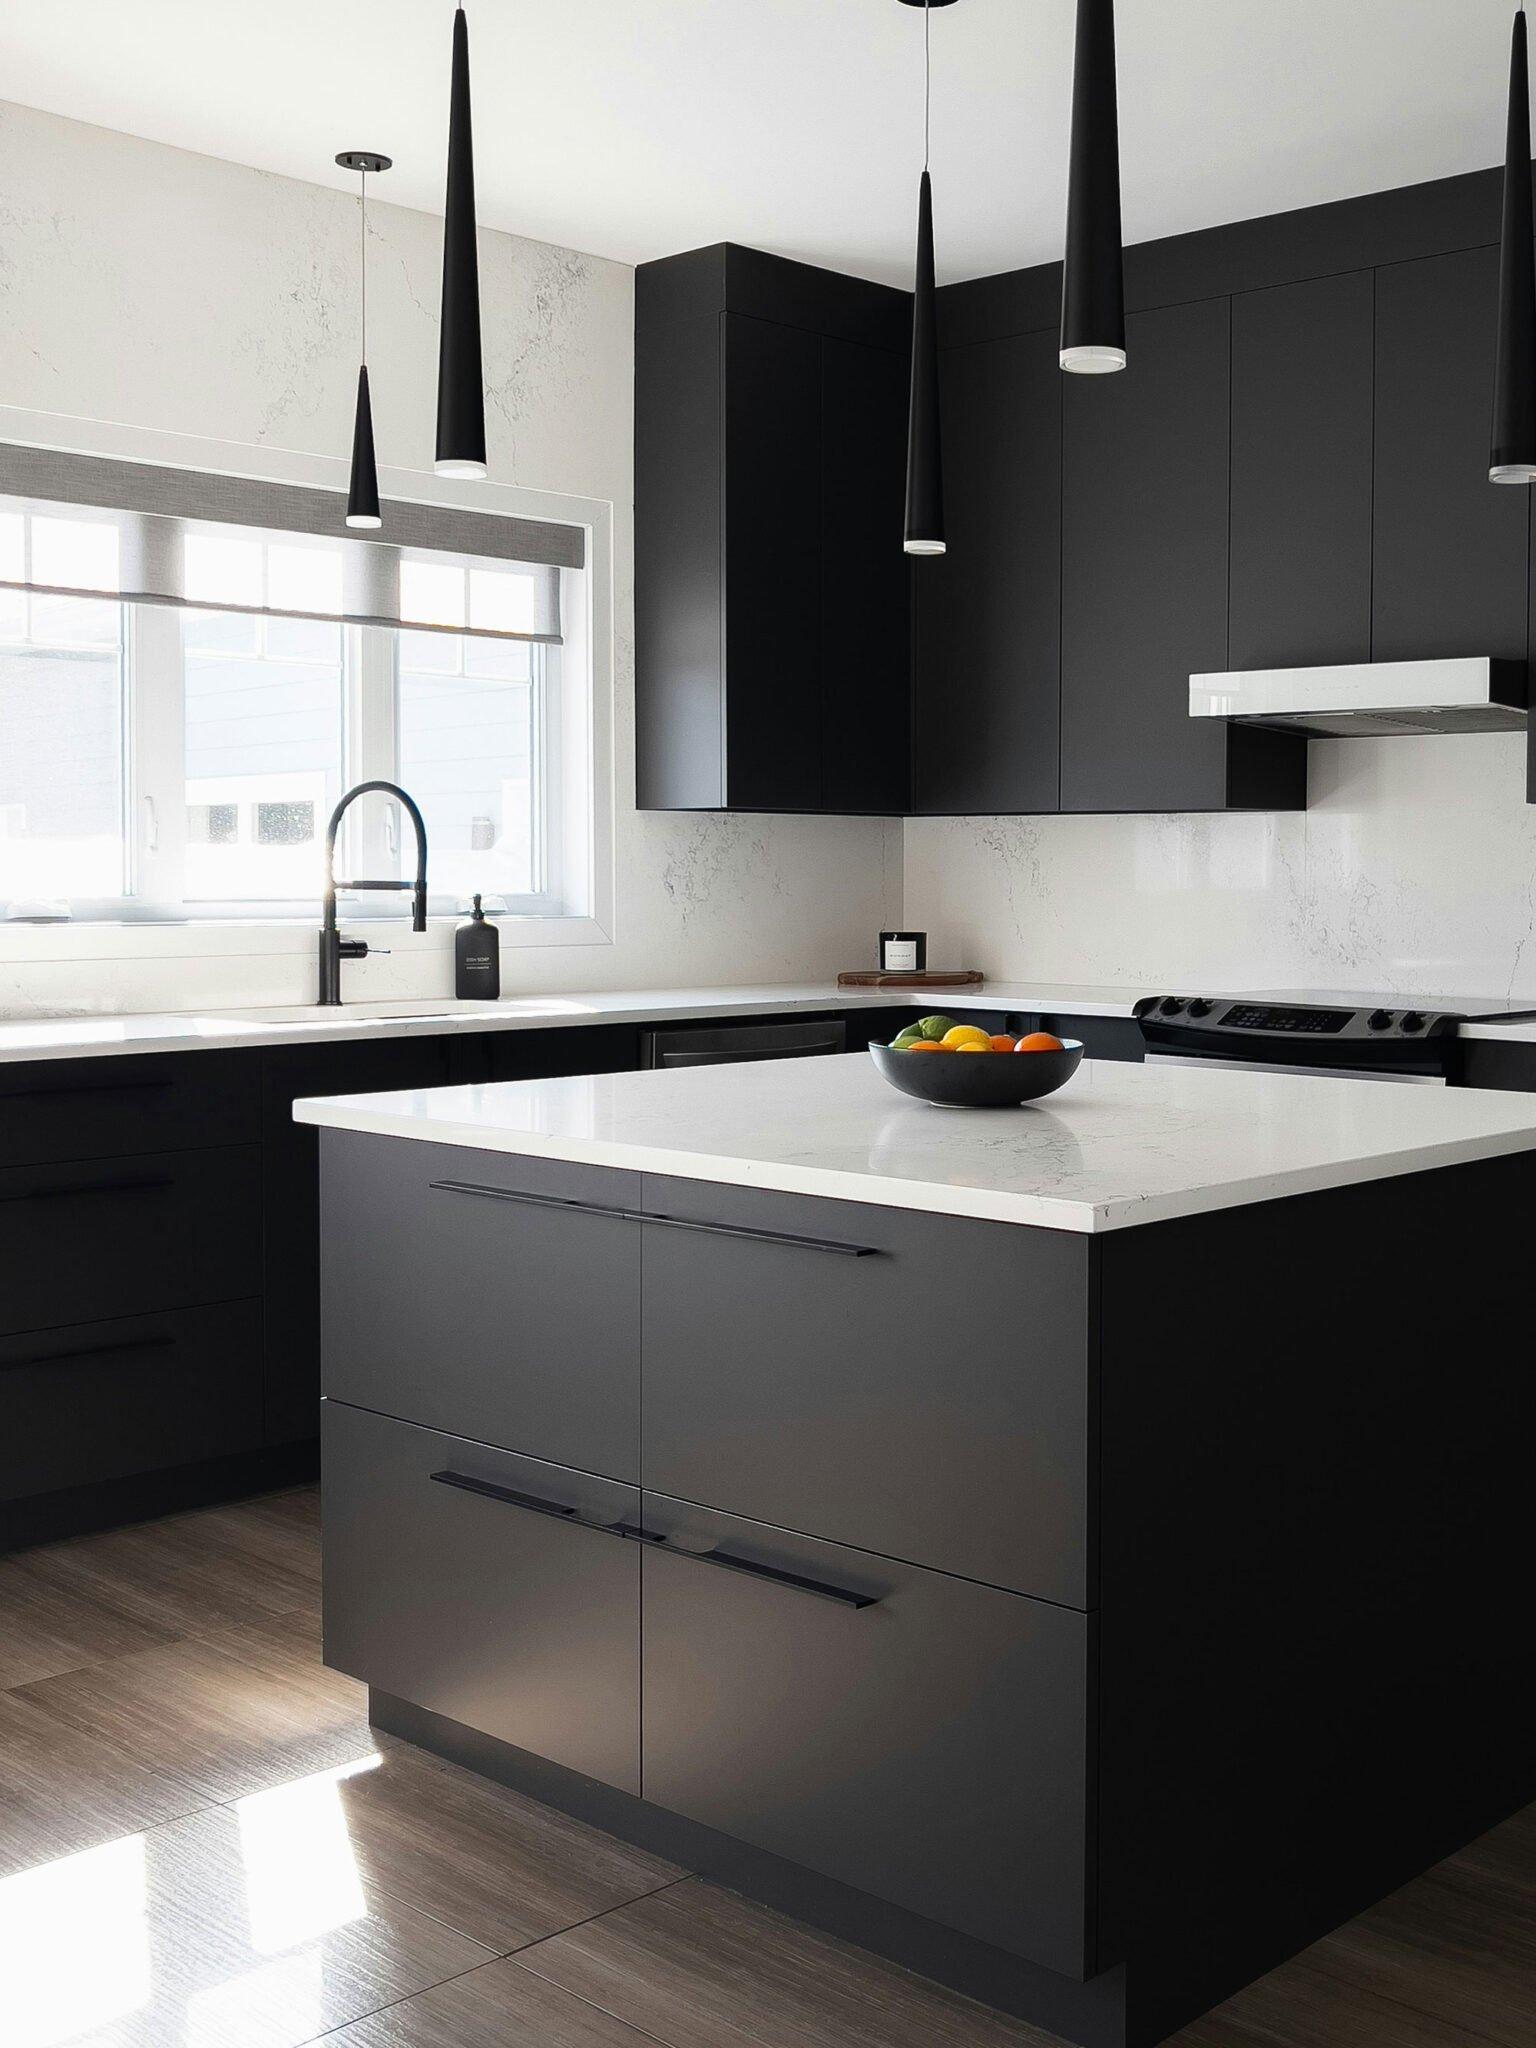
An island is a freestanding bench in the middle of the room — extra prep space, casual seating and a natural social hub, ideal in open-plan living if you have the floor space. Where the room is tighter, a peninsula (an island attached at one end) delivers much of the same benefit without needing clearance on all four sides. Our kitchen island ideas guide covers sizing and seating.
Open-plan kitchens
Most new and renovated NZ kitchens open onto dining and living areas. Open-plan brings light and connection but asks more of the design: the kitchen is always on show, so storage needs to keep clutter hidden, ventilation matters more, and a scullery or walk-in pantry is a popular way to keep the main bench clear. An island or peninsula usually anchors the space.
Get the work triangle right
Whatever the layout, the path between your sink, cooktop and fridge is the busiest route in the kitchen. Keep those three an easy few steps apart, with nothing cutting across, and the kitchen feels effortless to cook in.
It's the principle we design around first — then we layer in the storage, bench space and finishes that make it yours. You'll see it all in 3D before a single cabinet is built.
Not sure which suits your home?
The best layout balances your room's shape, your budget and the way you really live. We start with an accurate measure-up, talk through how you cook and entertain, and design the layout that makes the most of your space — made to fit exactly in our Rotorua factory. Explore the individual guides below, or book a free design consult and we'll take it from there.
Frequently asked questions
What is the best kitchen layout?
What is the kitchen work triangle?
How much space do I need for a kitchen island?
Can you design the layout for me?
Contact us to transform your kitchen experience
Kitchen Beyond is where your dream kitchen becomes reality — expert planning, quality craftsmanship and a seamless install, all from our own Rotorua factory.