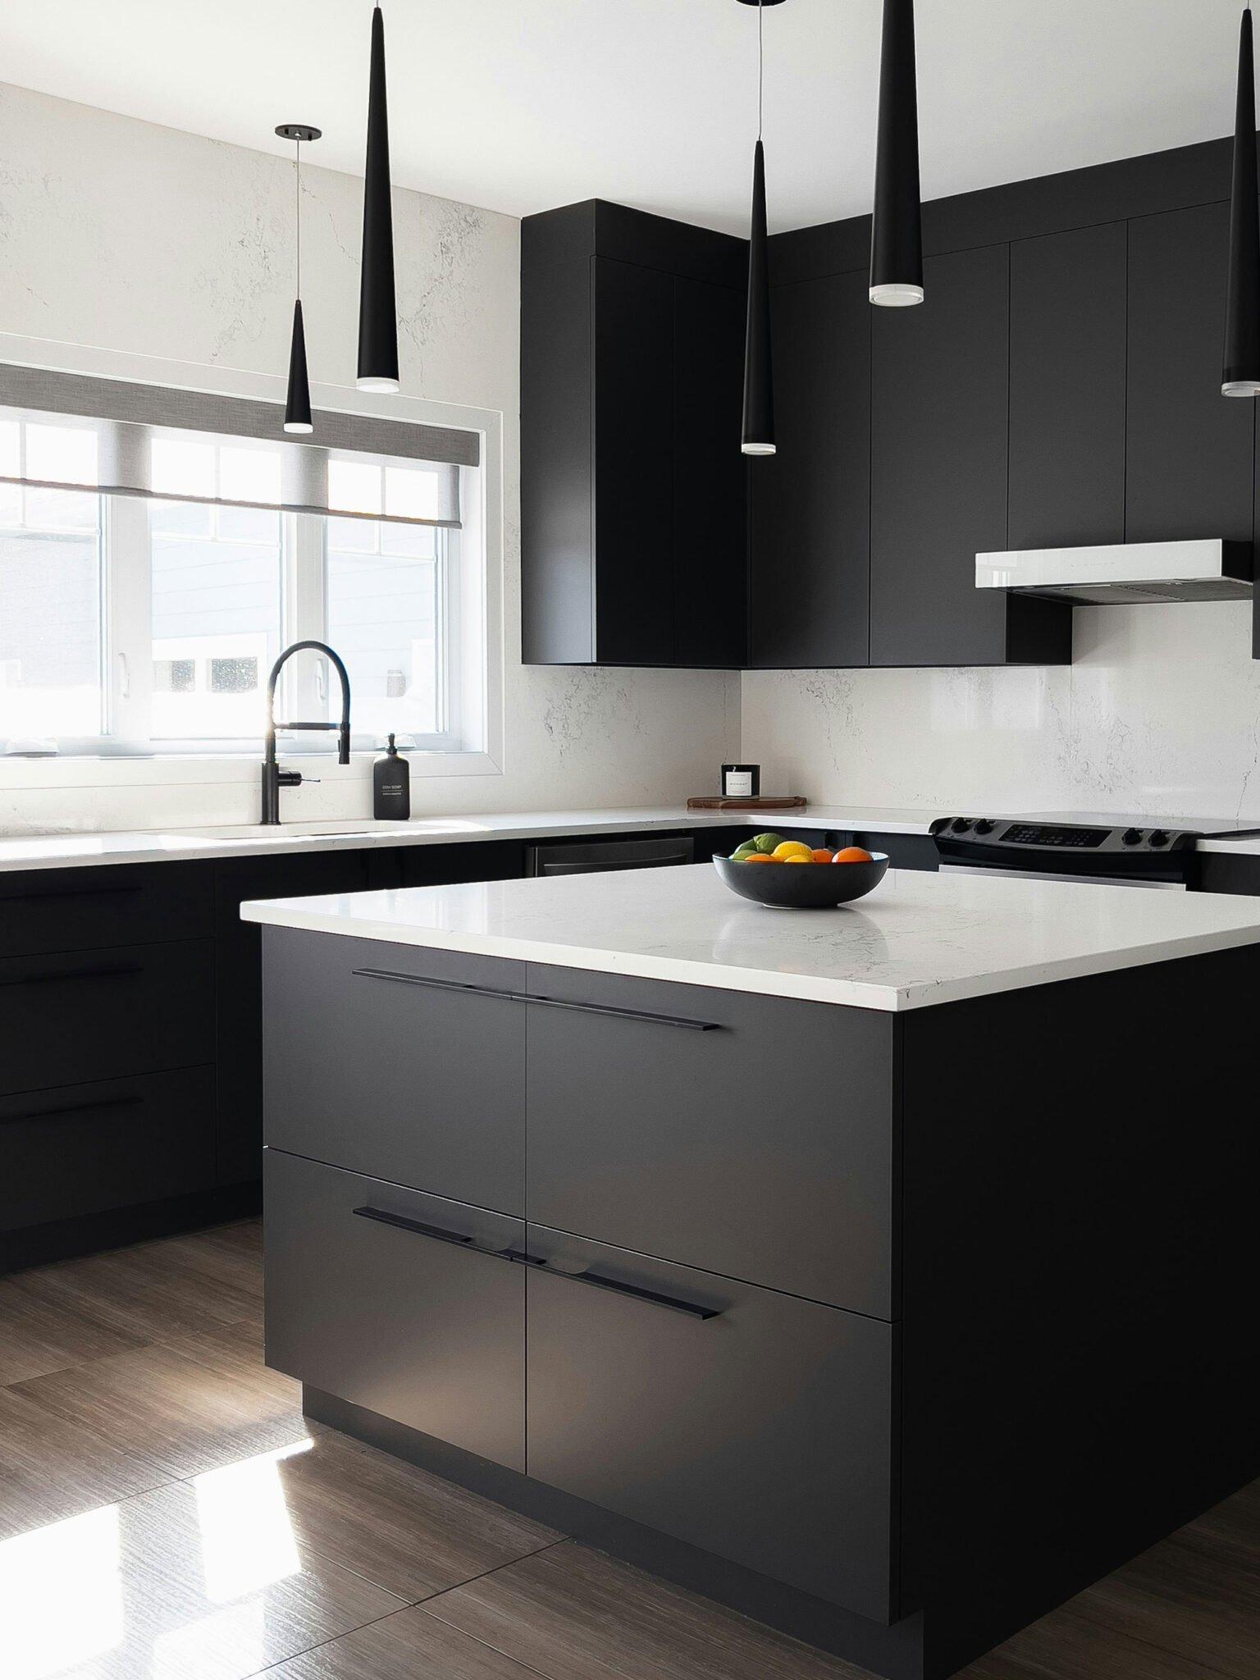
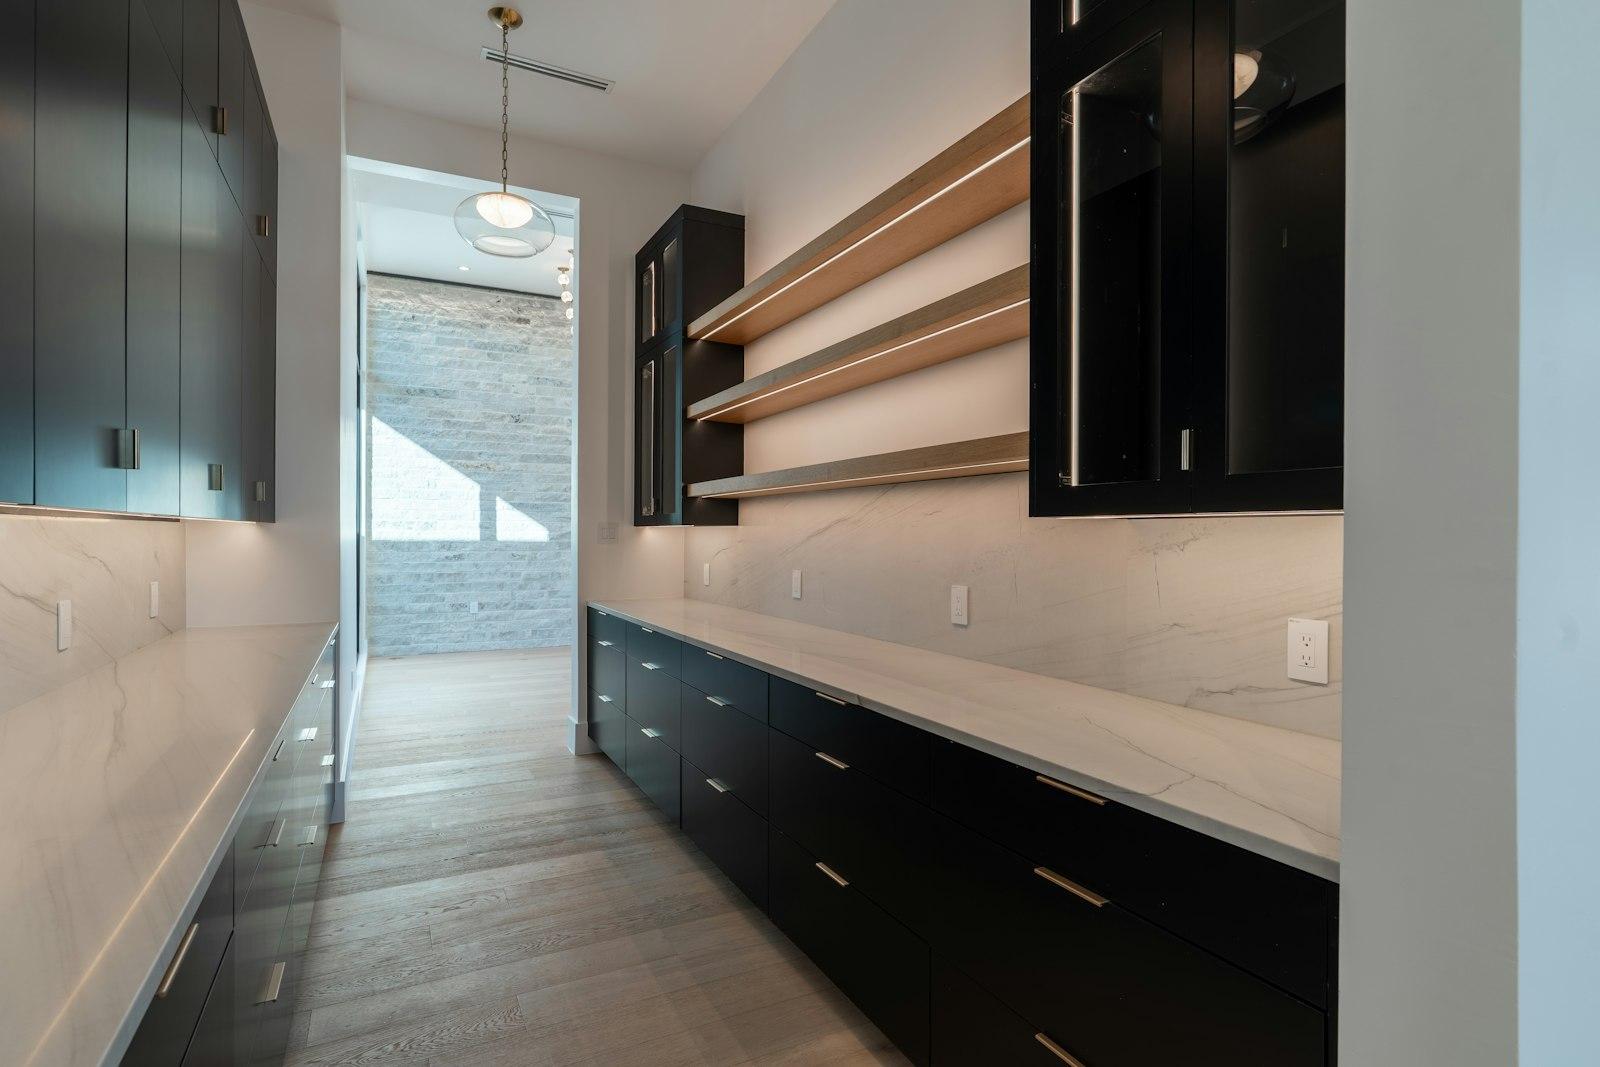
Sculleries & butler's pantries
The hard-working room behind the showpiece. A hidden back-kitchen for prep, dishes and storage — so your main kitchen stays clean, calm and ready for guests.
Book a free design consult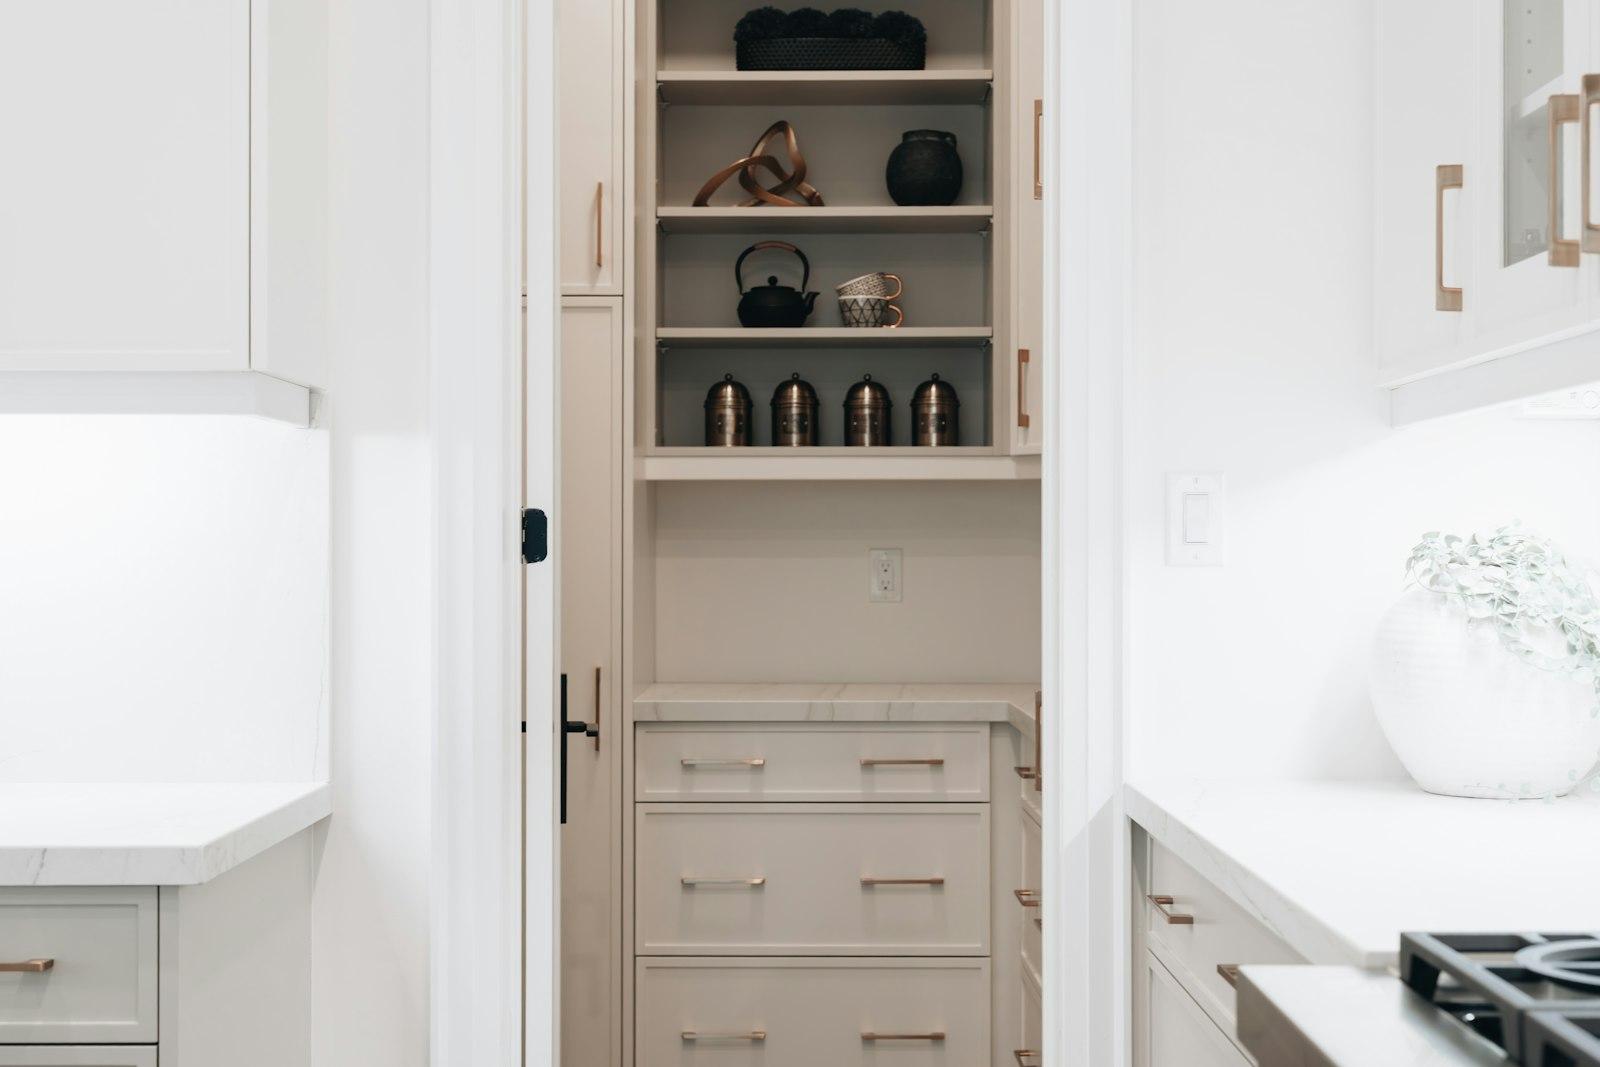
The hidden kitchen behind your kitchen
A scullery is a second, hidden kitchen tucked behind your main one — a dedicated space for prep, dishes and mess.
It's become New Zealand's most sought-after kitchen add-on, and for good reason. Open-plan living means the kitchen is always on show — a scullery is how you keep it that way.
- The sink, dishwasher and clutter — all out of sight
- Guests see a calm kitchen; you get a space to work in
- Built to match your kitchen, in our own Rotorua factory
A scullery that works like the rest of your kitchen
Designed as part of the whole and built to match — from the first measure to the final handle, your scullery is handled by one local team, in our own factory.
Book a free design consultMade in our own factory
Not outsourced — built in our Rotorua workshop with CNC precision and a consistent, premium finish.
Fixed-price quotes
A clear, written price before we start — so there are no surprises along the way.
One team, start to finish
The team that designs it builds and installs it — one point of accountability the whole way.
Built to last
Quality materials and workmanship we stand behind — for years to come.
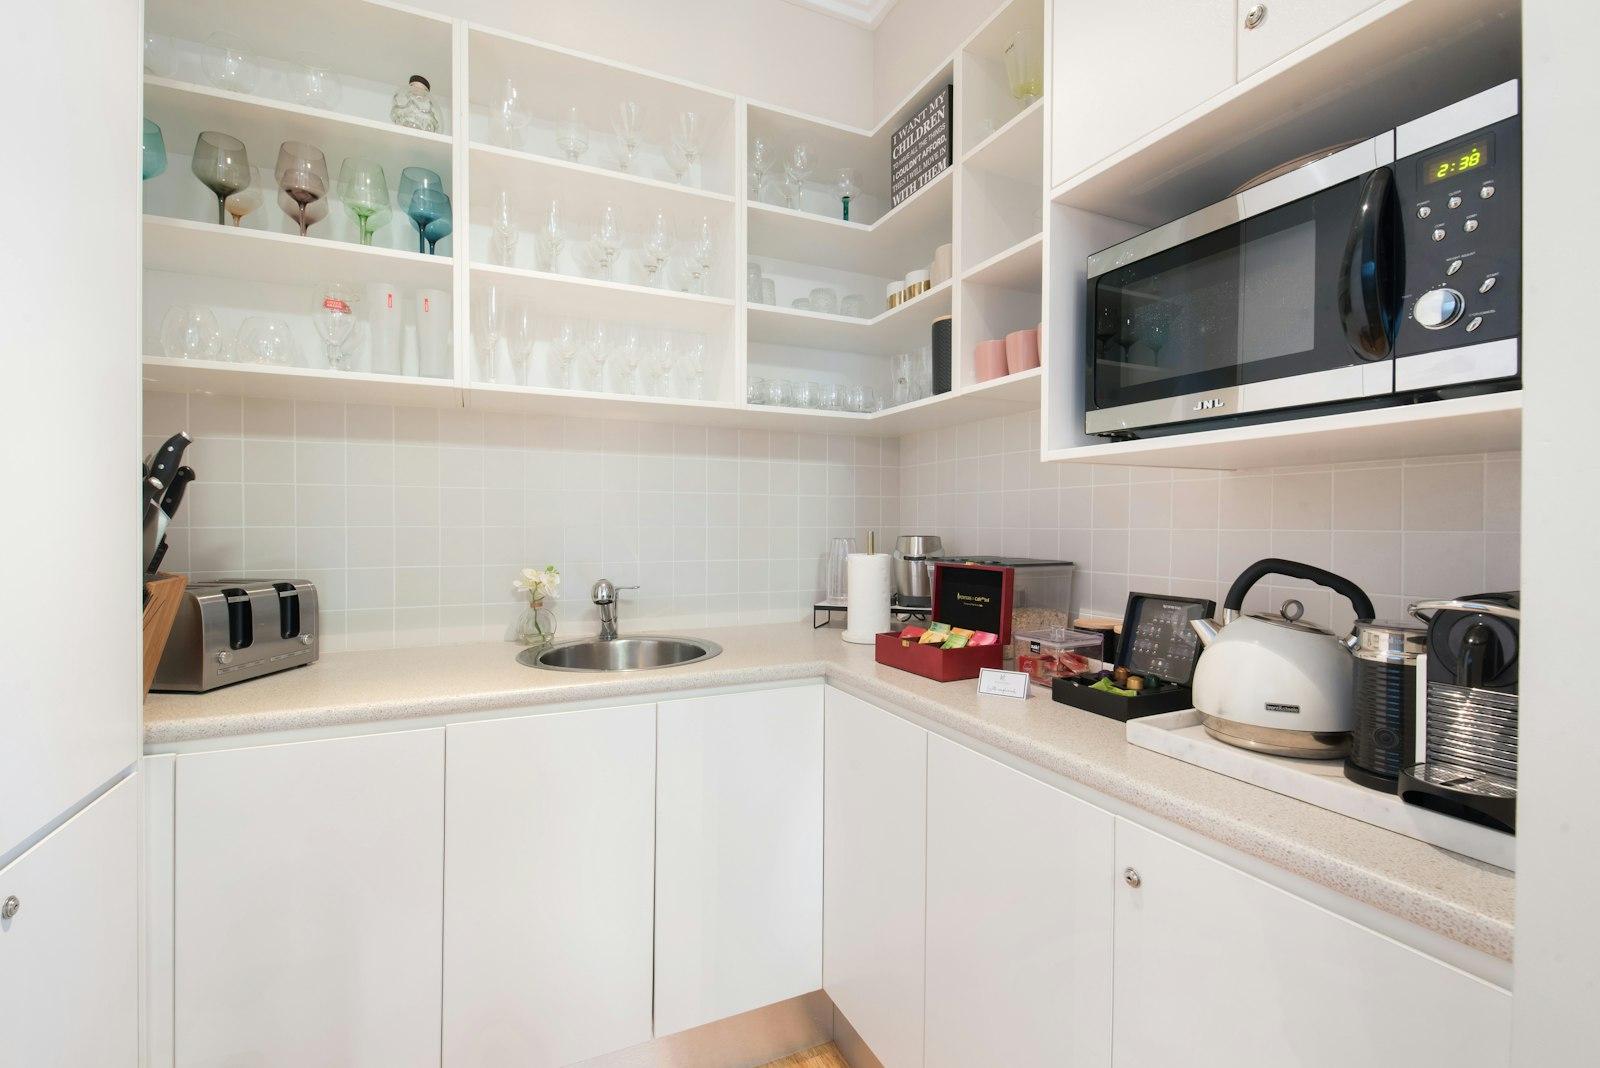
Everything that makes the mess
A good scullery takes the working parts of your kitchen off the main benchtop and gives them a home. We’ll plan the layout around how you actually cook and clean up.
- A second sink for prep and washing up
- A home for the dishwasher, out of the main kitchen
- Benchtop space for prep and plating
- An appliance zone for the kettle, toaster and coffee machine
- Open shelving and deep cupboards for dry goods
- Pull-out pantry units and clever corner storage
- Space to tuck away the slow cooker, air fryer and mixer
- Power points placed exactly where you need them
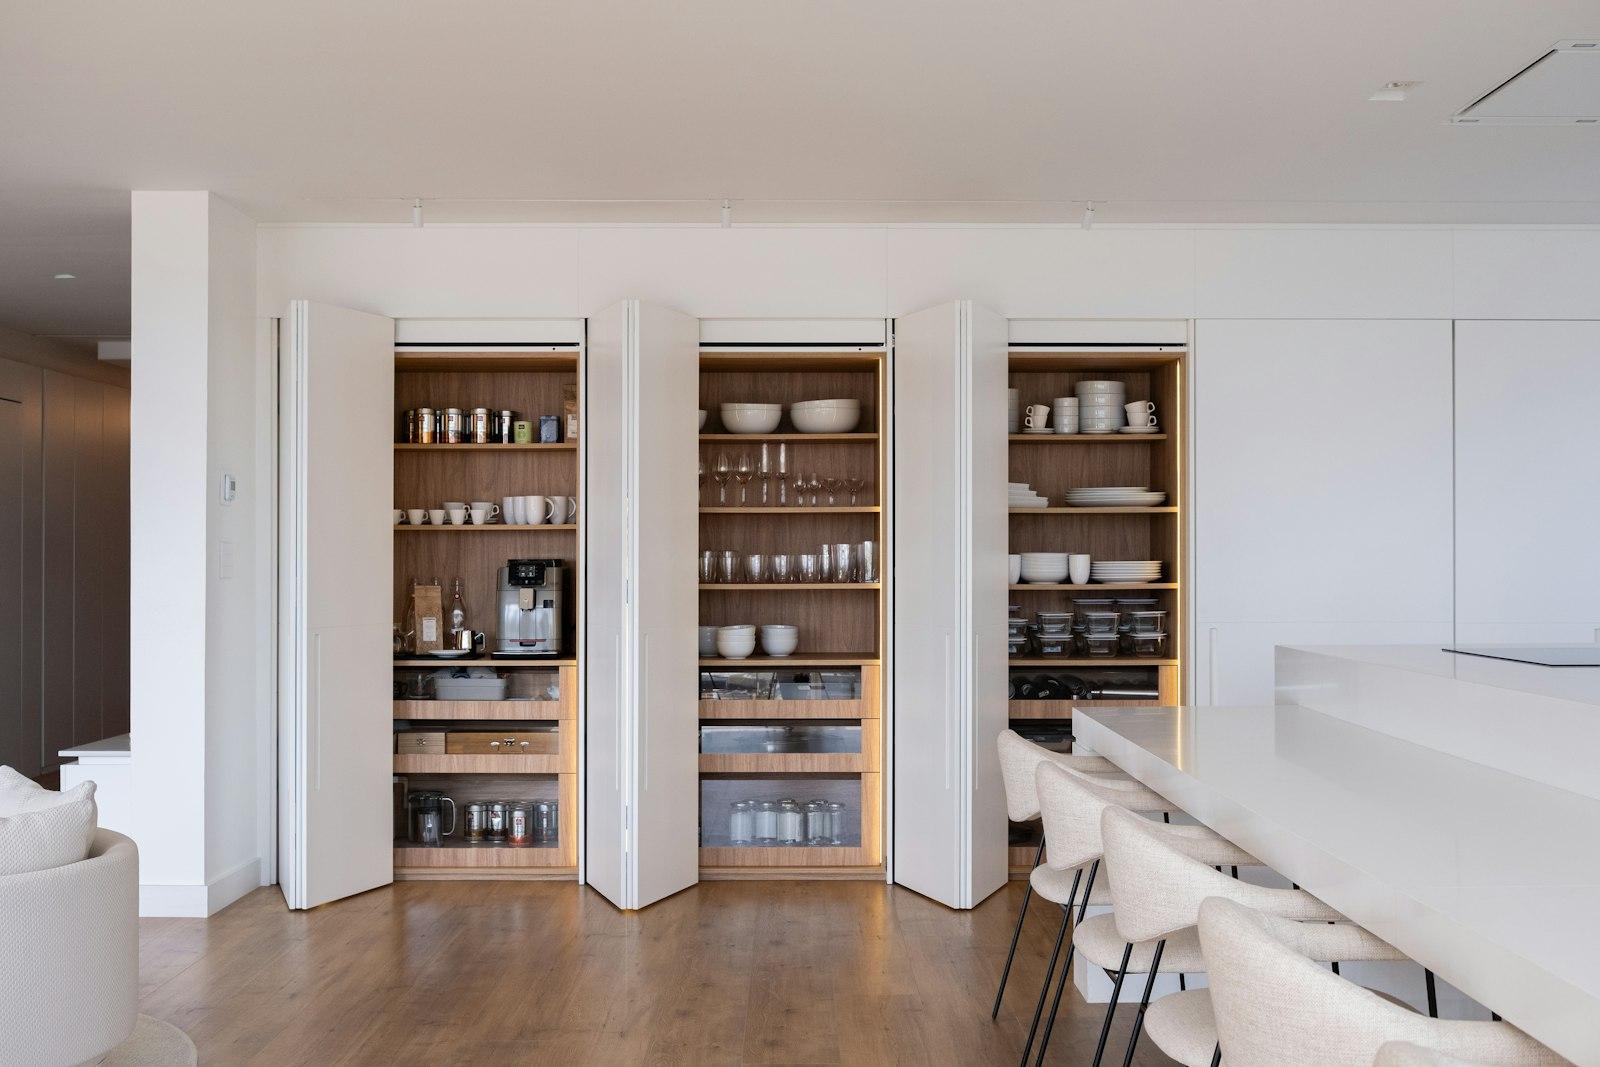
A seamless extension of your kitchen
A scullery only works when it's designed as part of the whole, not bolted on afterwards. We plan the flow between the two rooms so the doorway, benches and appliances line up with how you move — and every cabinet is built to order, carrying the same materials, hardware and soft-close finish as your main kitchen.
The result feels like one considered space, not a cupboard someone forgot about — designed, built in Rotorua and installed by one team, start to finish.
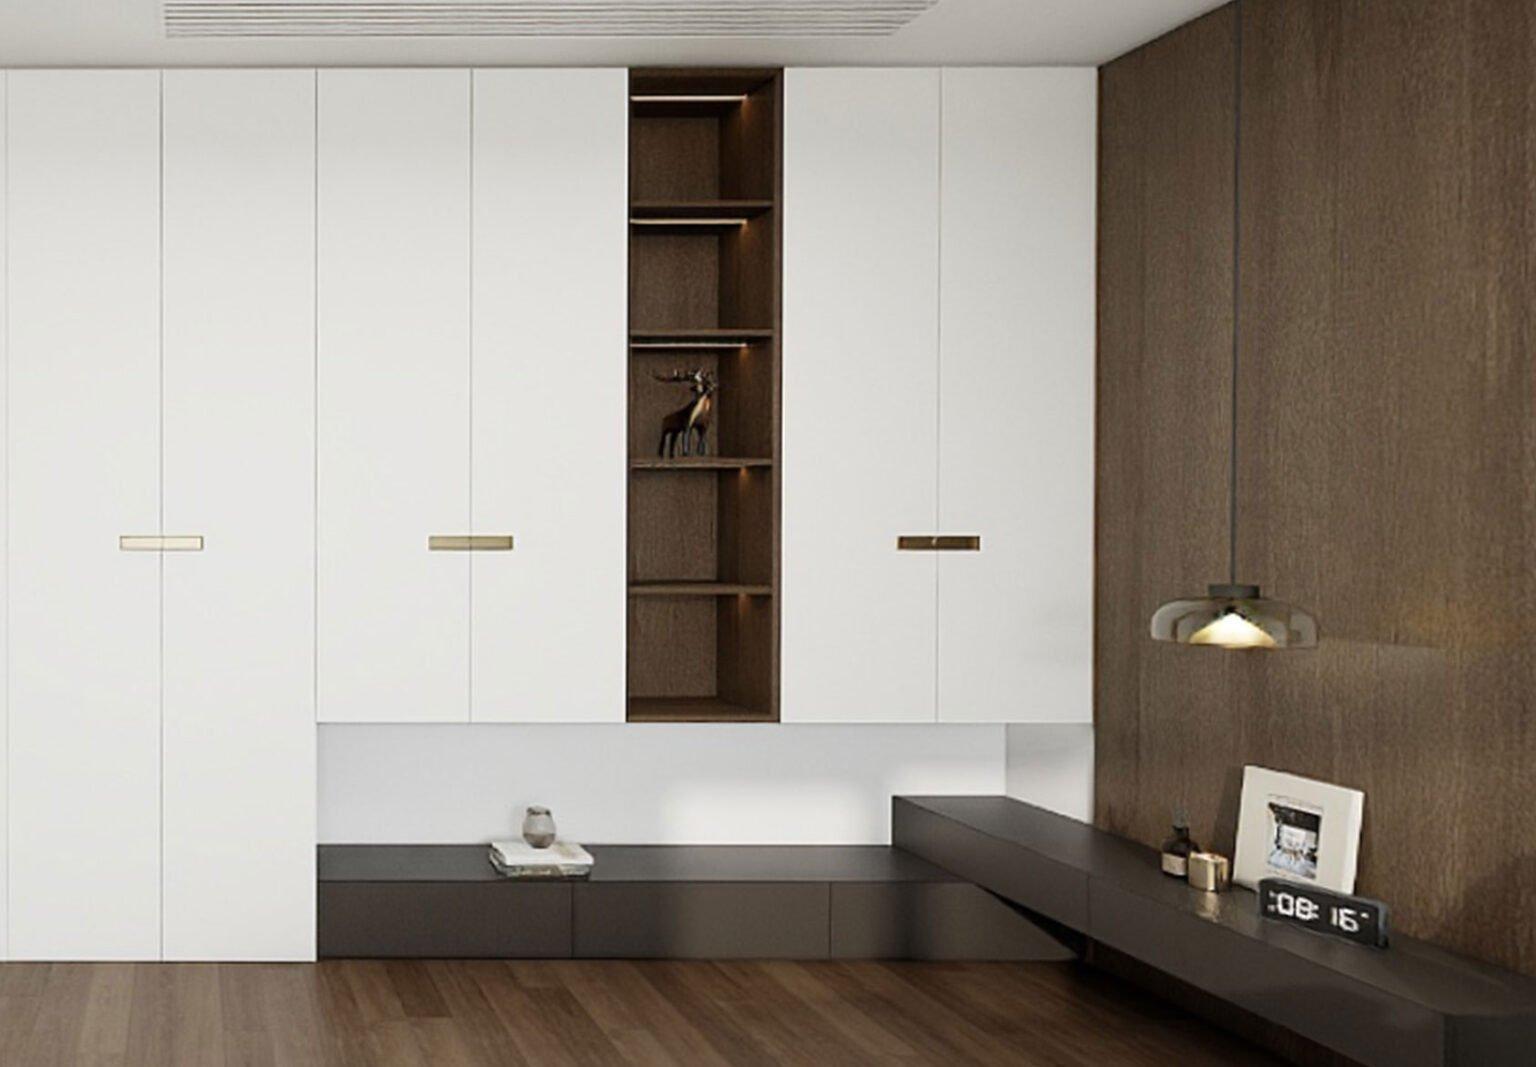
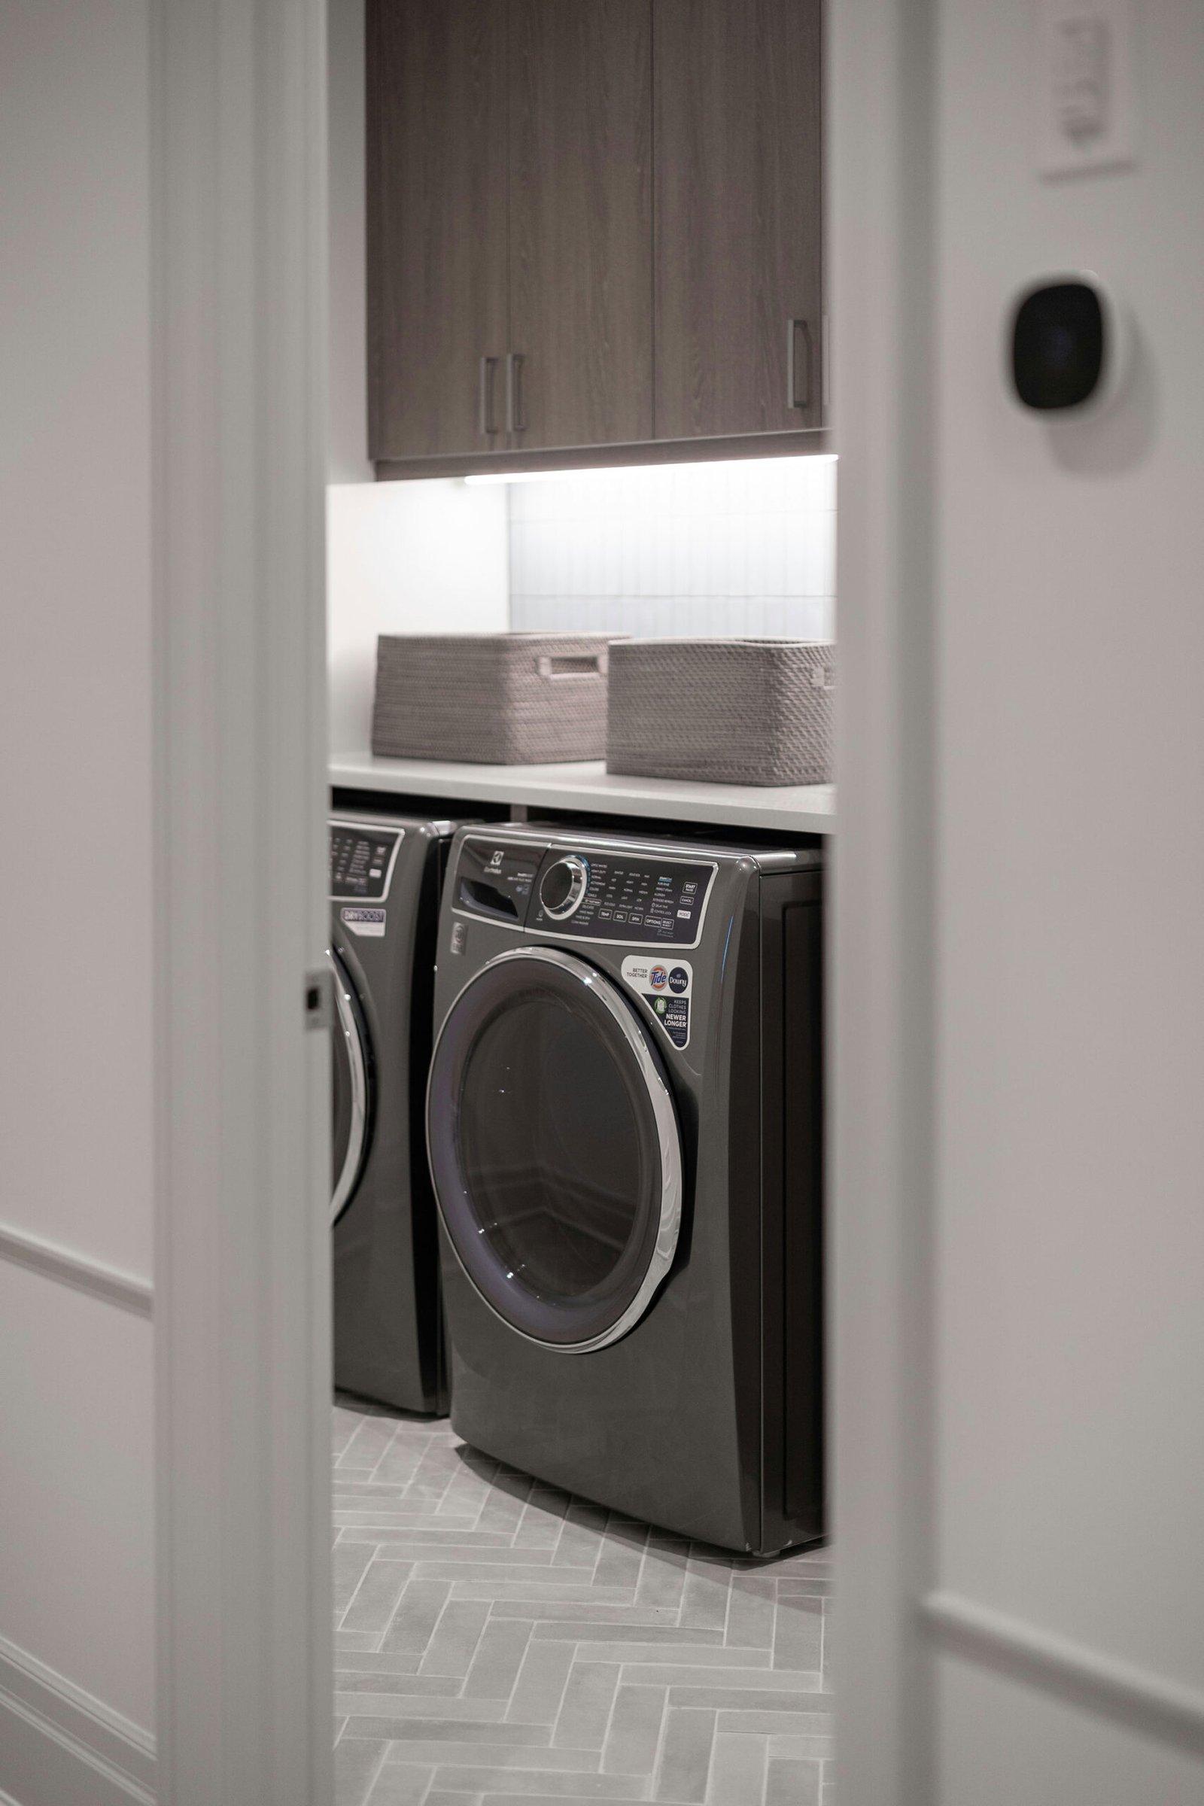
Sculleries we've built
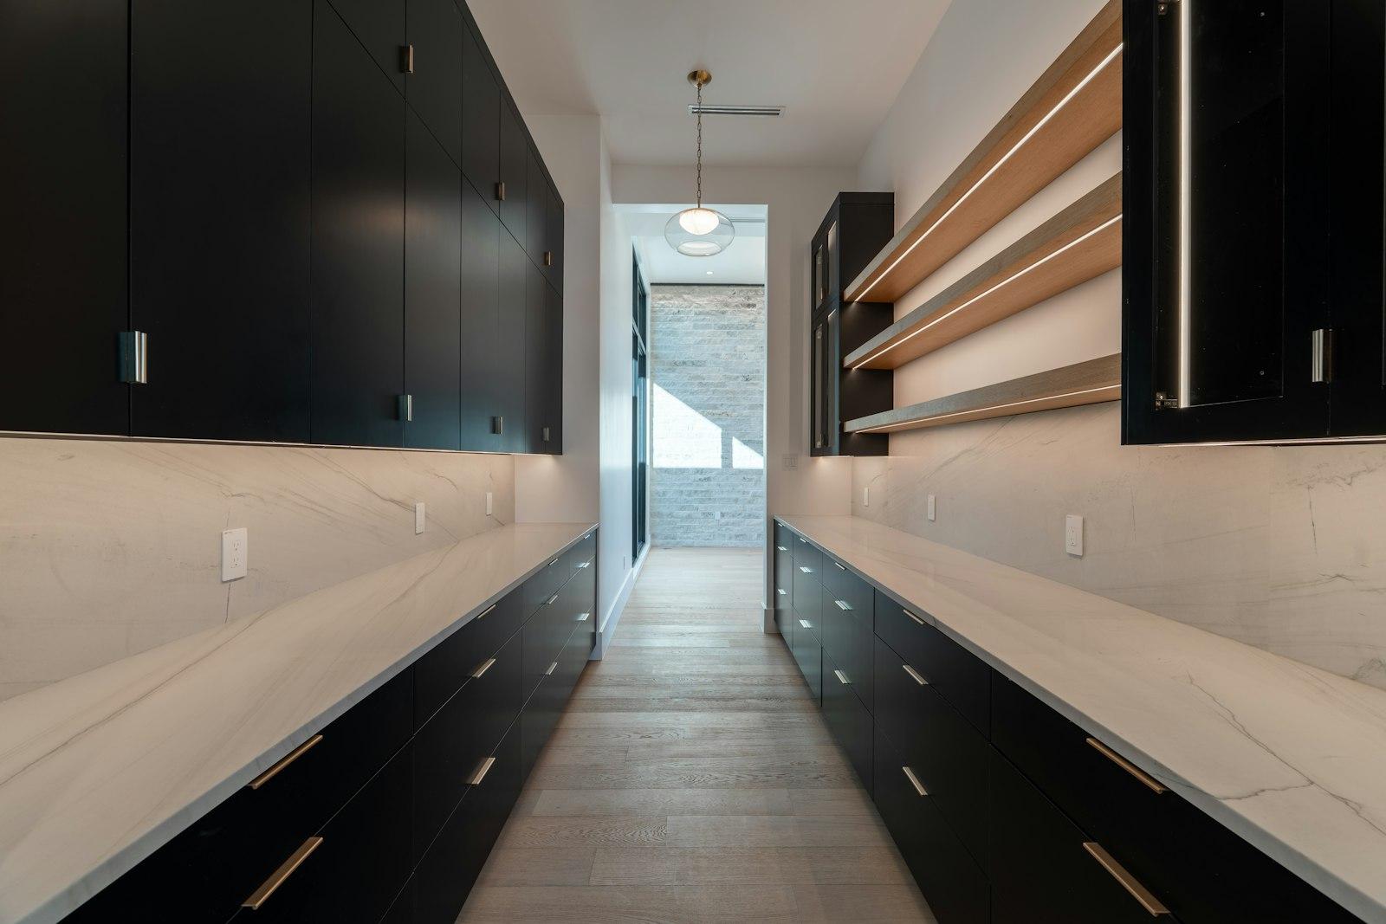
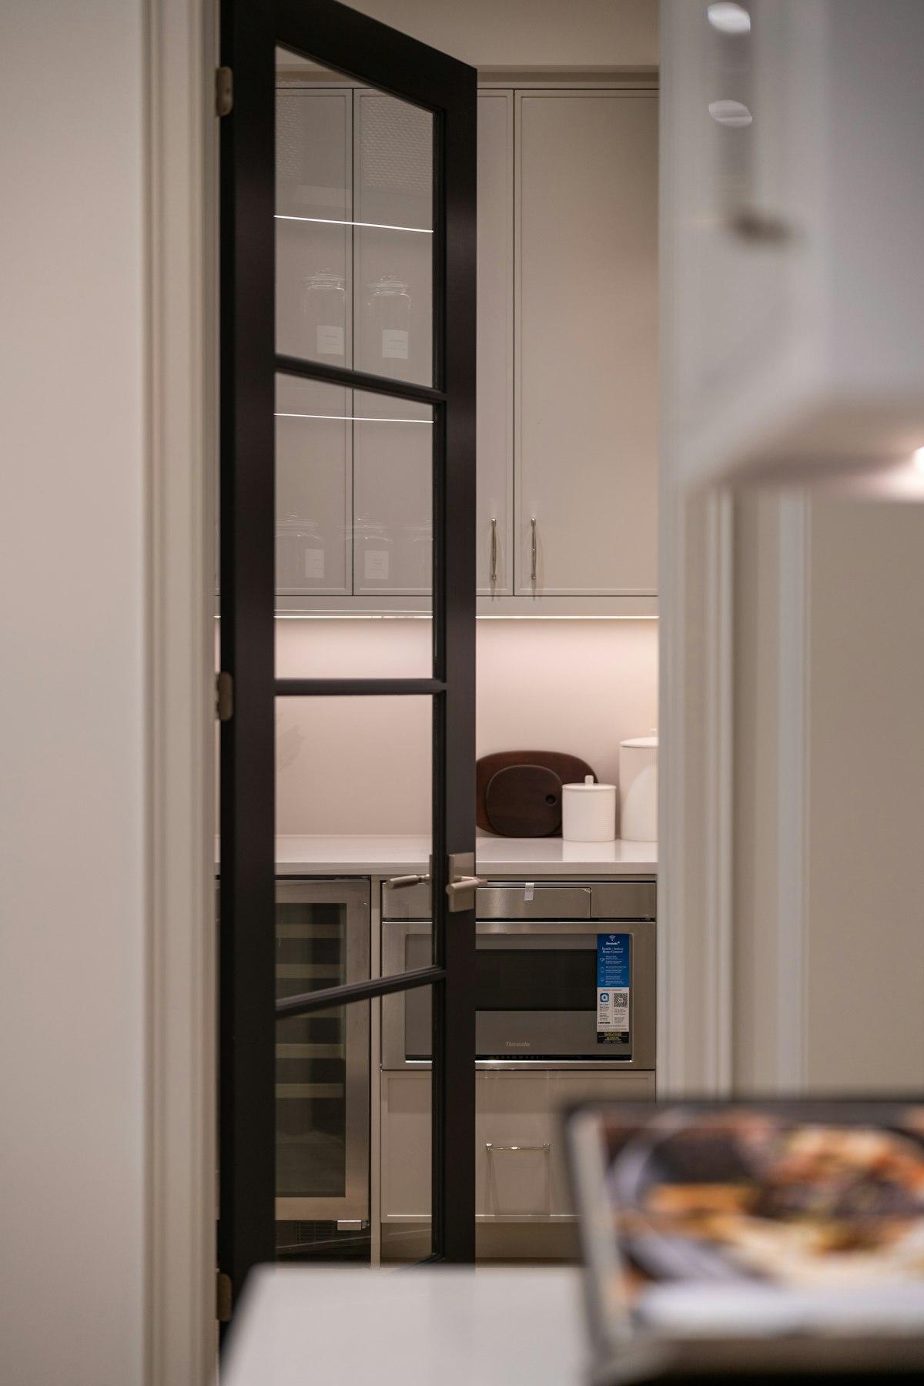
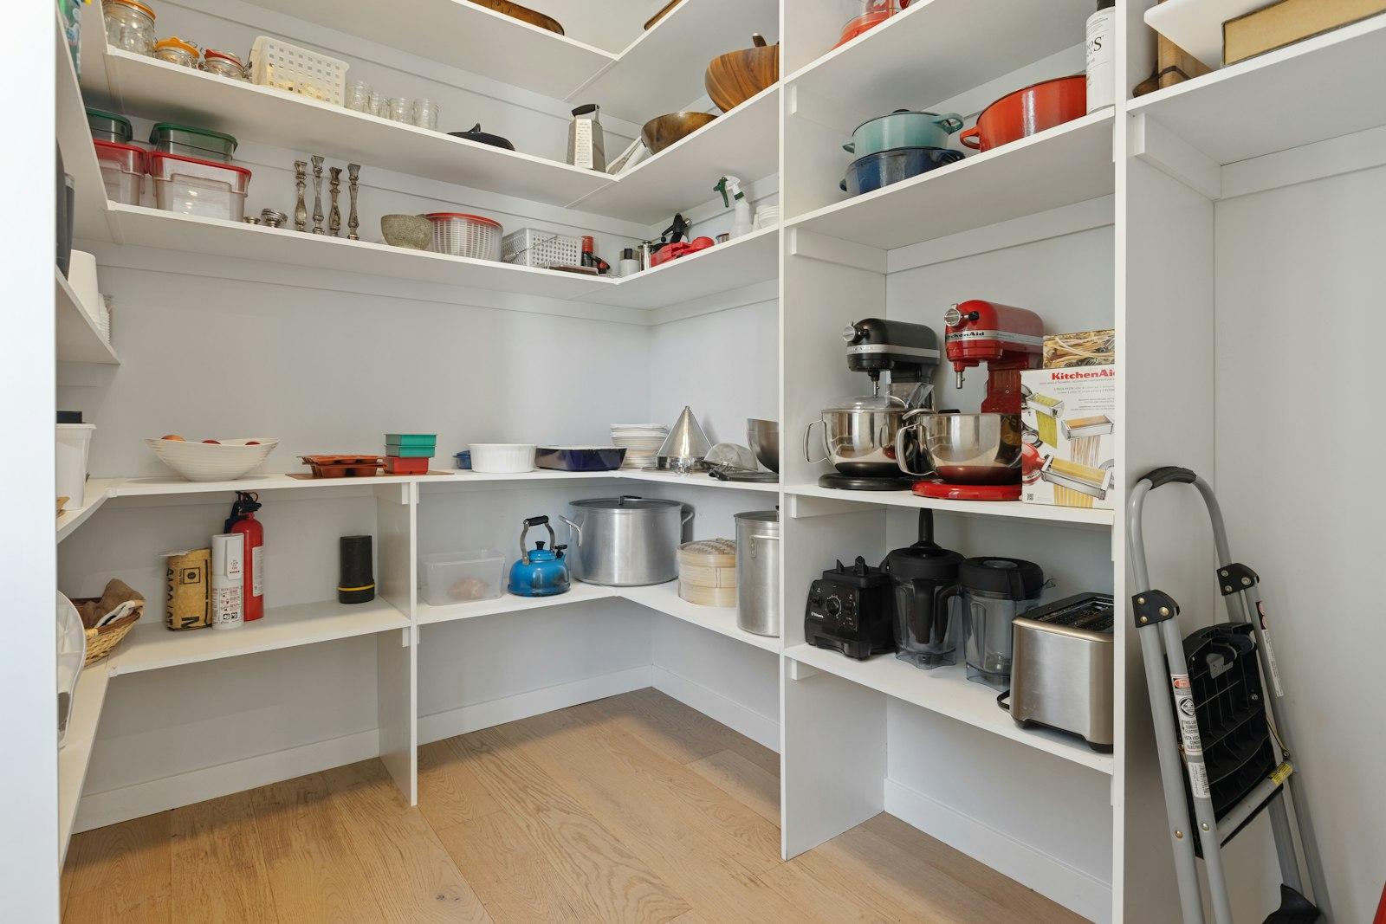
Loved by homeowners across the Waikato
From the first sketch to the final handle, our clients trust us with the heart of their home — the same craftsmanship you’ll see in the kitchens below.
Read our Google reviews“Choosing the Standard Kitchen package was the right decision. It offers premium quality, thoughtful design and exceptional value for money.”
Oliver Bennett · Homeowner, Hamilton “Our laundry space is now organised, stylish and easy to use. The cabinetry is durable, practical and beautifully complements our kitchen.”
Amelia Harris · Homeowner, Rotorua “The Premium Kitchen collection truly lives up to its name. Every finish feels luxurious, and the craftsmanship is exceptional.”
Grace Mitchell · Homeowner “The storage solutions are incredibly practical and have made our kitchen far more functional. Every cabinet has been designed with purpose.”
Jack Thompson · Property owner “Our kitchen renovation was completed on time and to an incredibly high standard. We couldn't be happier with the finished result.”
Sophie Martin · Home renovation client “The custom cabinetry has completely transformed our kitchen. Everything is beautifully organised, and the quality is outstanding.”
Charlotte Taylor · Residential client “The team listened carefully to our ideas and provided valuable design recommendations throughout. Their communication, professionalism and attention to detail made the whole experience enjoyable.”
James Thompson · Property owner “The craftsmanship is outstanding and the quality of materials exceeded our expectations. Every cabinet fits perfectly, the finishes are flawless, and our new kitchen has become the favourite space in our home.”
Olivia Bennett · Homeowner
Frequently asked questions
What is a scullery?
What's the difference between a scullery and a butler's pantry?
How much space do I need for a scullery?
Can you add a scullery to our existing kitchen?
Where do you design and build sculleries?
Dreaming of a scullery?
Book a free, no-obligation design consultation. We'll measure your space, tell you honestly what's possible, and show you how a scullery could work in your home.