Galley kitchen design ideas
How to make a two-run galley layout work hard — the right widths, smart storage, and tricks that make a narrow kitchen feel bigger.
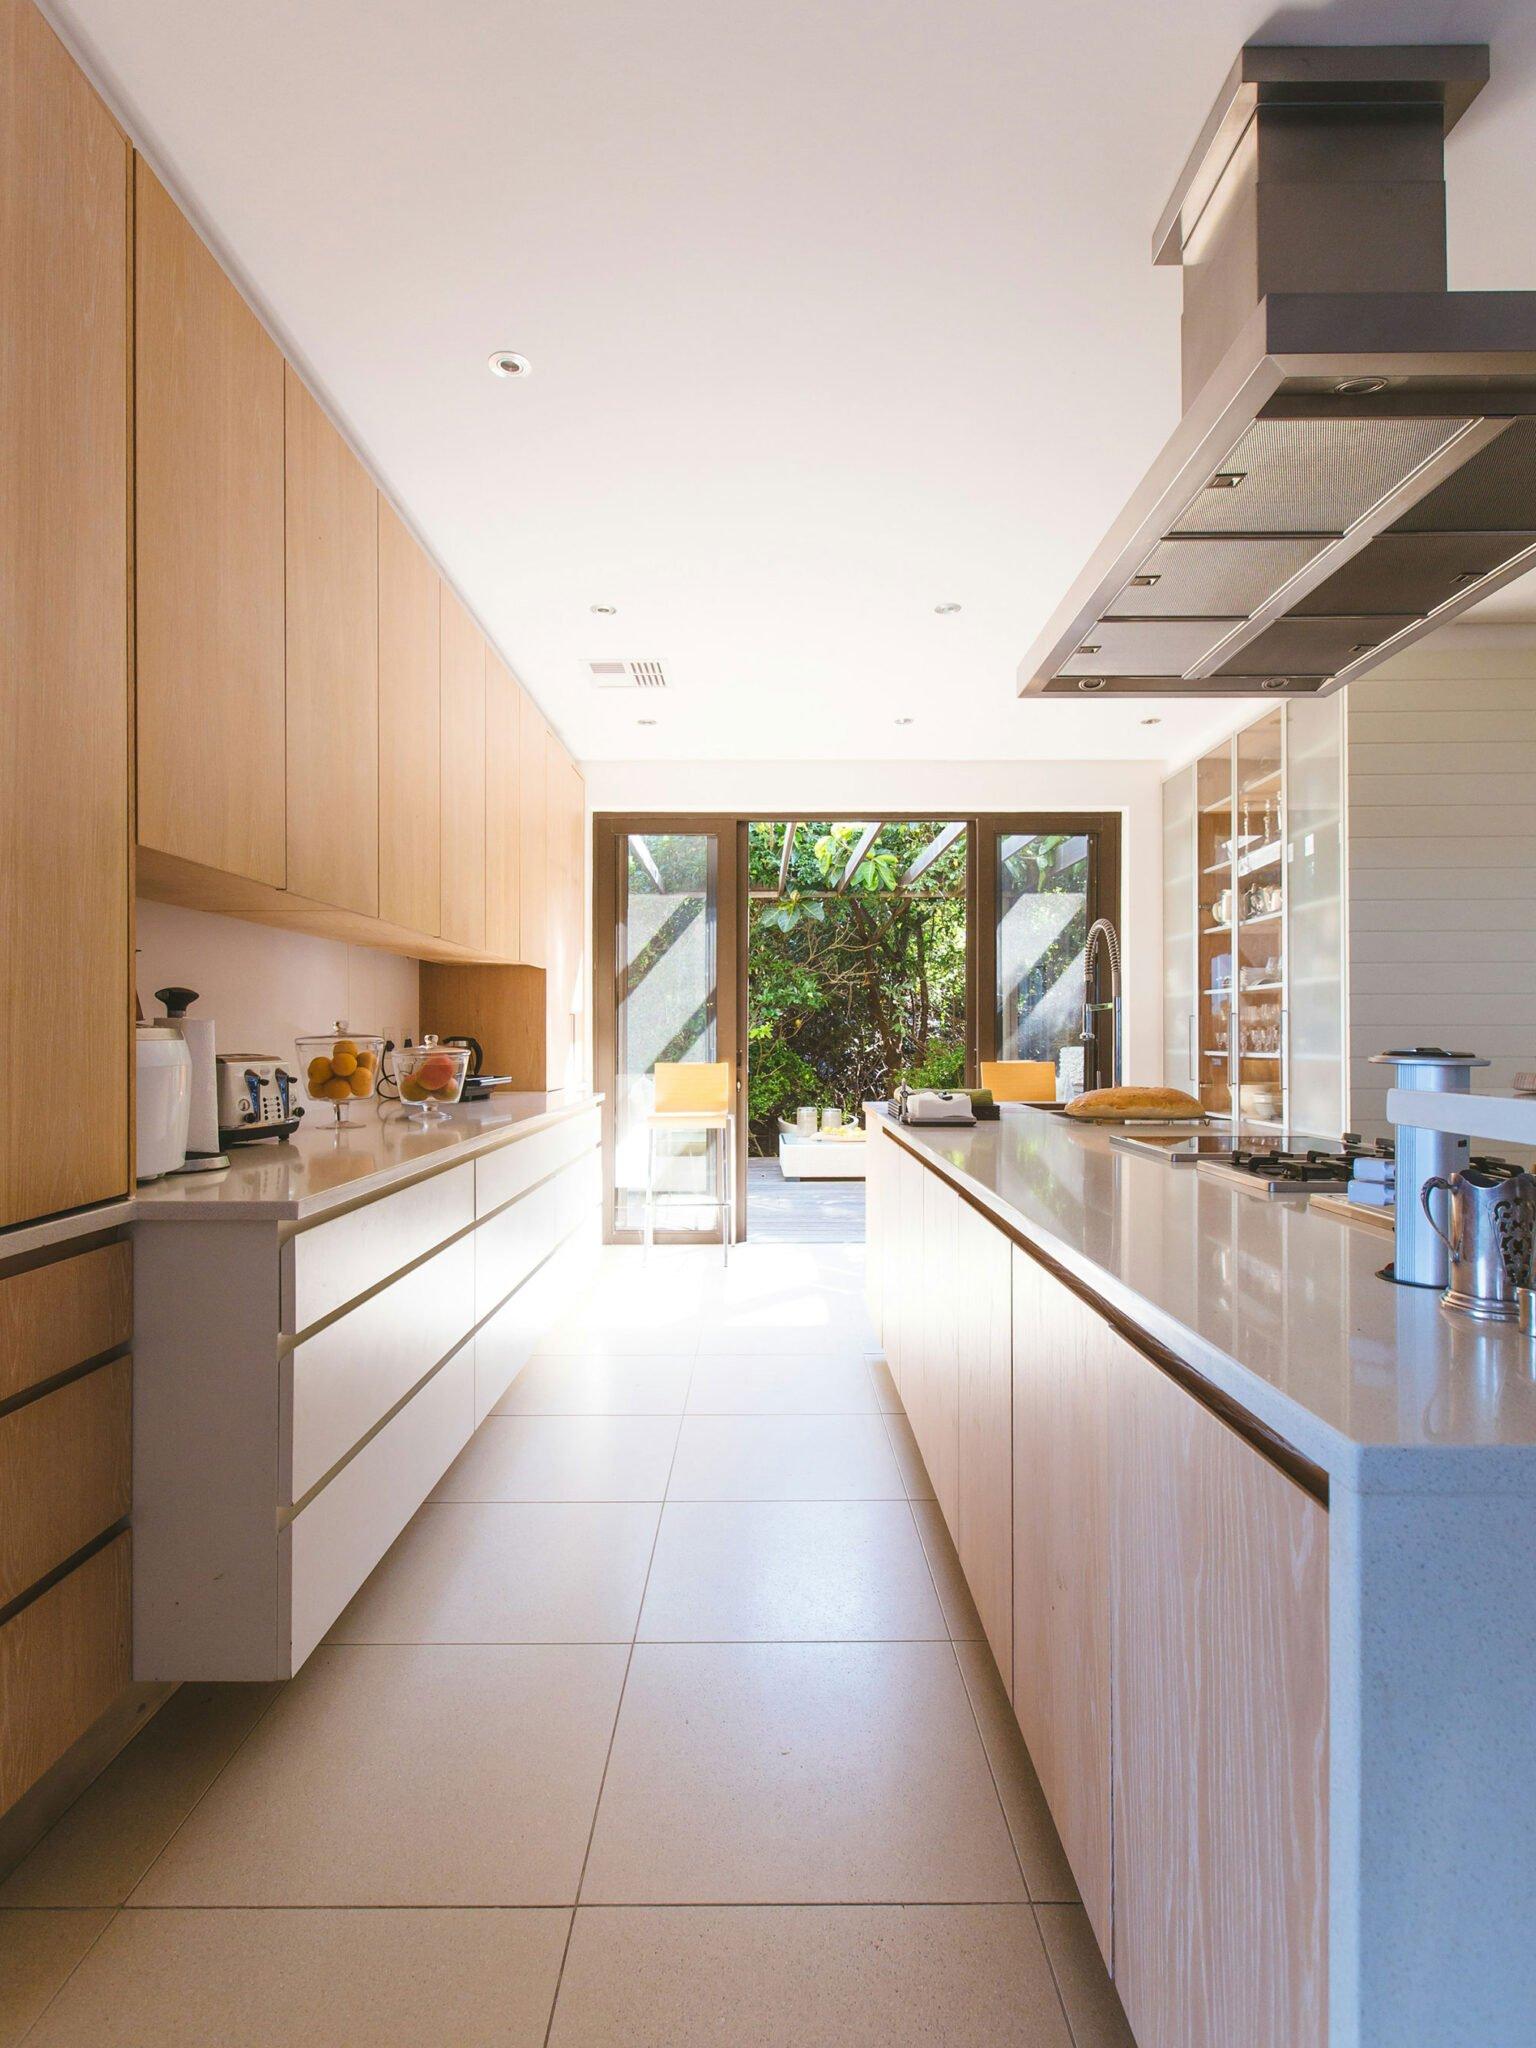
Design your galley kitchenA galley kitchen runs two parallel banks of cabinetry facing each other across a central walkway. It's the most space-efficient layout — everything is a step away — which makes it ideal for narrower rooms, villas and apartments. The keys to a great galley are the right walkway width (around 1–1.2m), a tight work triangle, and storage that uses every bit of height.
Why a galley works so well
With benches on both sides, you can prep, cook and clean up with barely a step between tasks — the work triangle is naturally tight. There's no island to build or tricky corner cabinetry to solve, so a galley is often one of the more cost-effective layouts per metre of kitchen. In a narrow room where an L- or U-shape would waste space, a galley simply fits.
Getting the width right
Width is everything in a galley. Aim for roughly 1 to 1.2 metres of clear floor between the two runs: enough to open opposing drawers and for someone to pass, without losing the layout's efficiency. If the room is very narrow, we can put full cabinetry on one side and slimmer cabinets or open shelving on the other to keep it comfortable.
Plan the two runs with intent
A common and effective approach is to put the cooktop and oven on one run and the sink and dishwasher on the other, with the fridge near one end. That keeps the busy wet and hot zones separated but close. Leave a clear landing bench beside both the cooktop and the sink — the bits of bench you'll use constantly.
Storage: go up and go clever
- Take wall cabinets to the ceiling to claim every bit of vertical storage.
- Use deep pot drawers rather than low cupboards you have to crouch into.
- Add a slim pull-out pantry at the end of a run for dry goods.
- Fit under-cabinet lighting so the bench is never in your own shadow.
- Give the bin and recycling a dedicated pull-out to keep the floor clear.
Make a narrow galley feel bigger
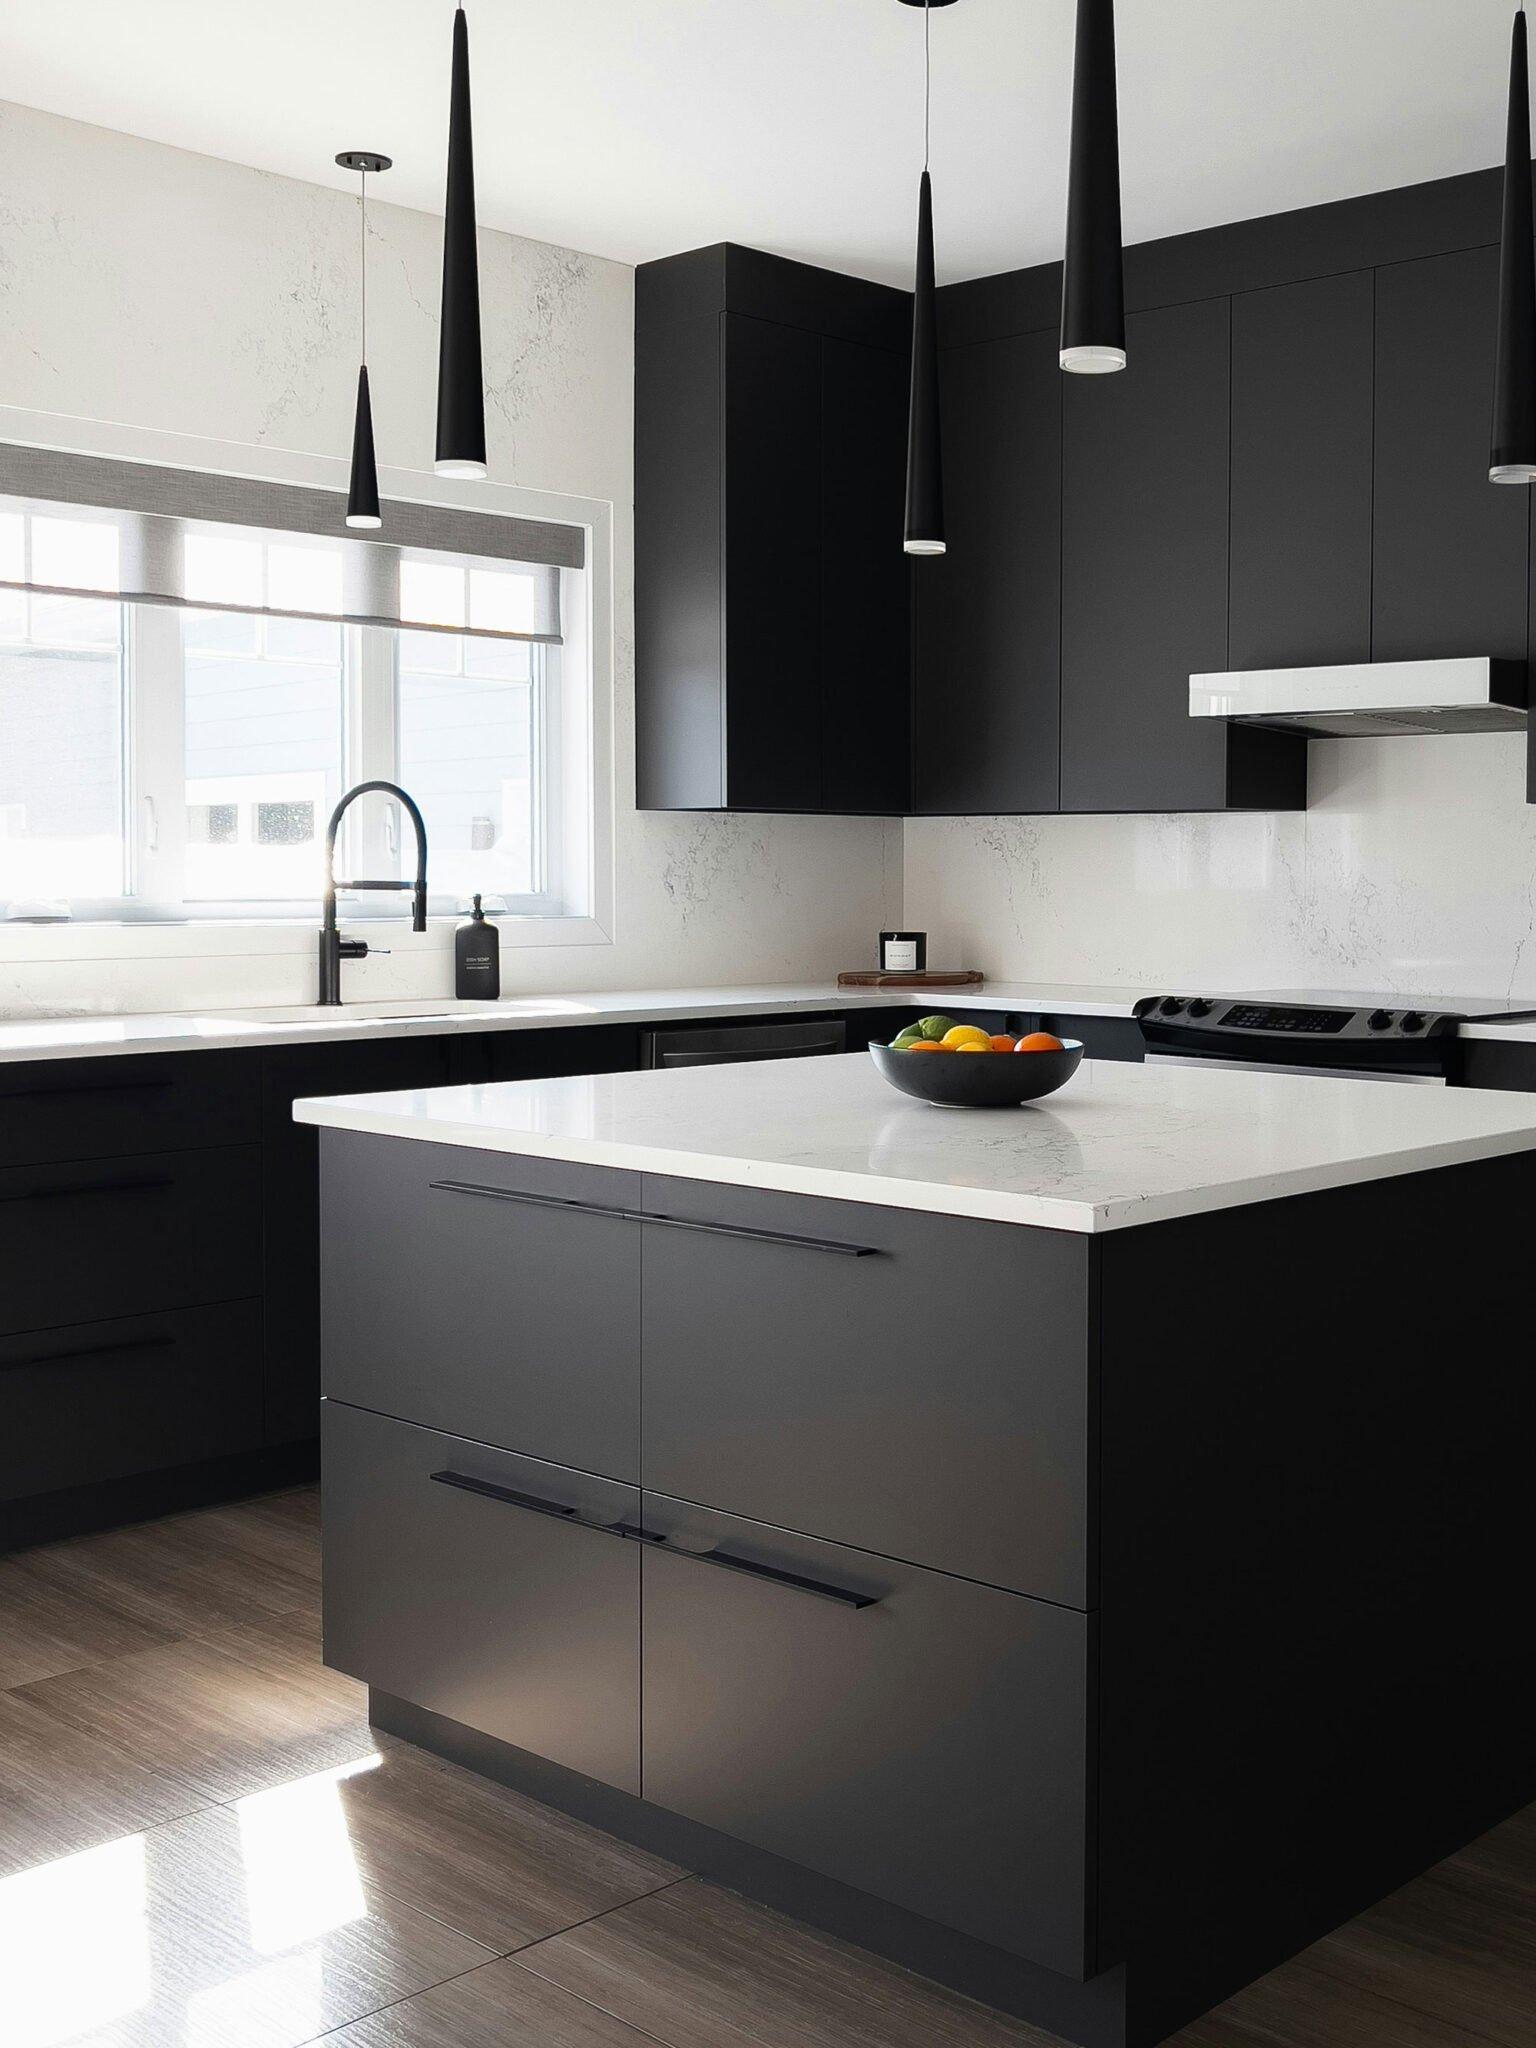
Light, continuous benchtops and handleless or slim-profile doors keep the eye moving and the space calm. A pale or reflective splashback bounces light, and consistent cabinetry on both runs avoids a busy, chopped-up look. Where a galley opens to a living area, keeping one end open — rather than closed off — makes the whole space feel larger and more connected.
Is a galley right for you?
A galley is a brilliant fit for narrow and compact rooms and for anyone who values an efficient, no-fuss kitchen. If you're set on an island or lots of casual seating, an L-shape or U-shape may suit better. We'll measure up, show you the options in 3D, and build your galley to fit exactly in our Rotorua factory.
Frequently asked questions
What is a galley kitchen?
How wide should a galley kitchen walkway be?
Are galley kitchens a good idea?
Can a galley kitchen have an island?
Contact us to transform your kitchen experience
Kitchen Beyond is where your dream kitchen becomes reality — expert planning, quality craftsmanship and a seamless install, all from our own Rotorua factory.