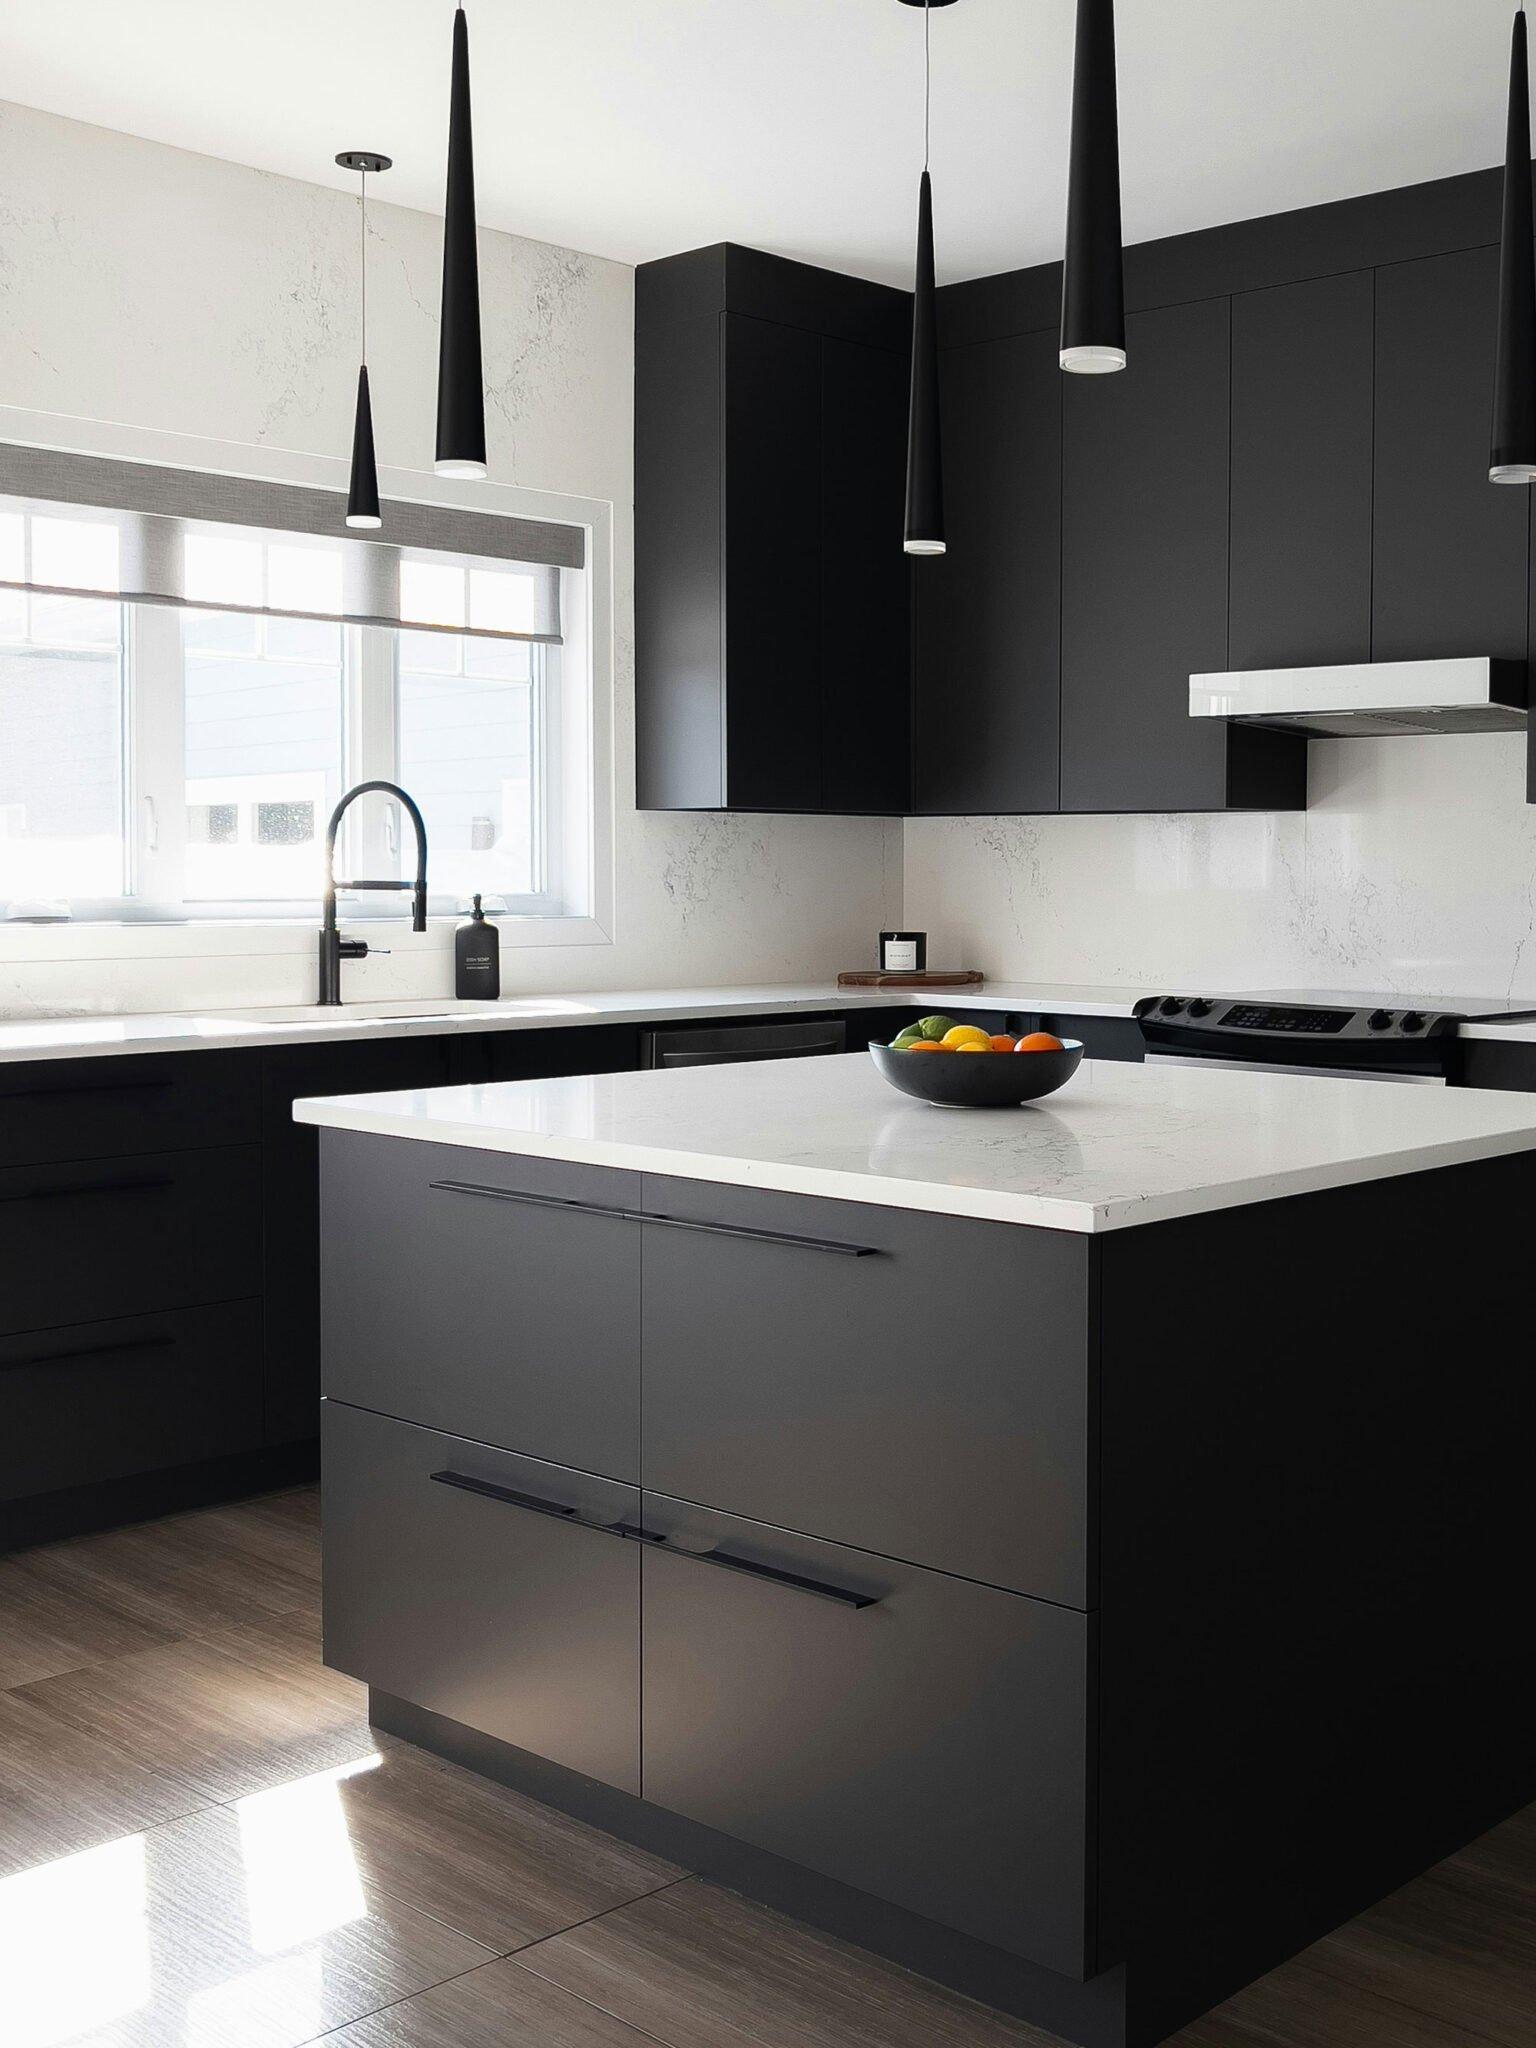
Scullery layouts & floor plans that work
Six proven scullery layouts, with the minimum dimensions, where the door goes, and which kitchen shape each one suits.
Book a free design consultA kitchen with a scullery works when the scullery's layout matches the main kitchen it serves. Get the shape, the door position and the walkway right and the room does its job quietly; get them wrong and it becomes a cupboard you squeeze into. Below are the six layouts we draw most often, each with the minimum dimensions we'd build to and the kitchen shape it suits best.
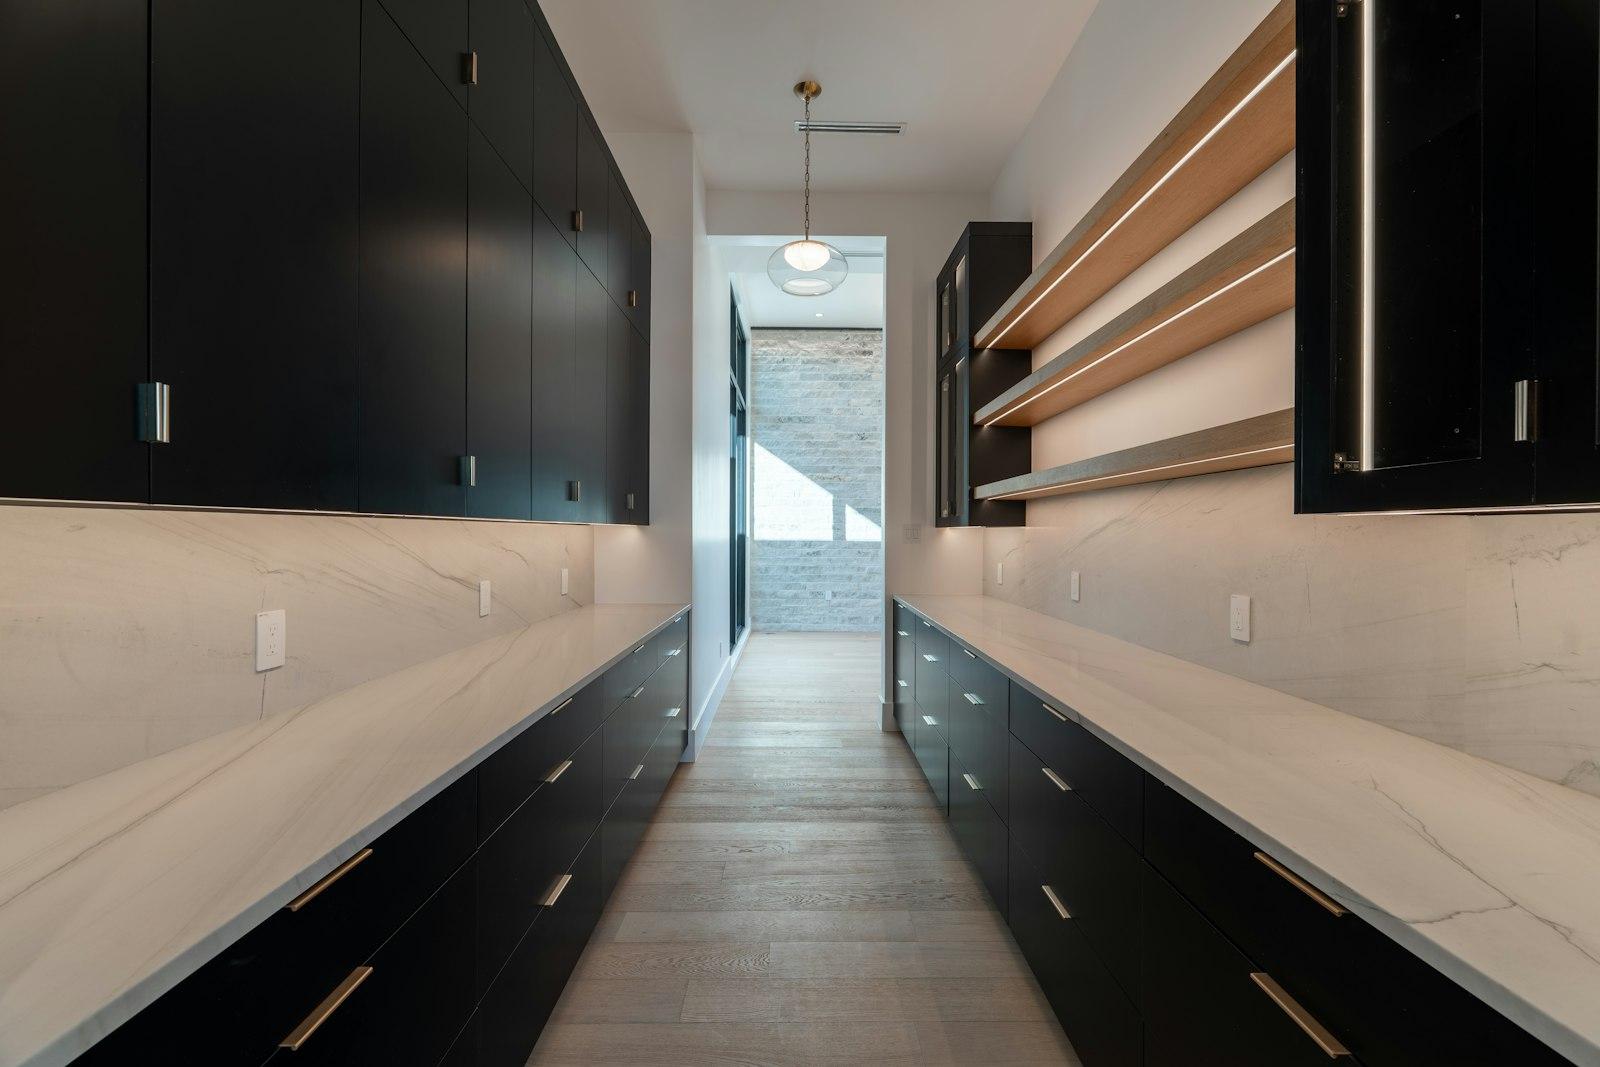
1. Galley scullery
Two parallel runs facing each other across a central walkway. It is the most efficient use of a long, narrow space and the best choice when two people will be in there at once — one washing up, one prepping. Allow about 2.2–2.6m of width so the walkway stays at 1–1.2m with bench on both sides. The door usually sits at one short end, aligned with the main kitchen's sink. Best behind a long island kitchen or another galley.
2. L-shaped scullery
Bench and sink wrap around one corner, leaving the opposite wall free for a tall pantry or the fridge. It fits a squarer room better than a galley and gives you a continuous, unbroken run to work along. Around 1.8–2.2m on each leg is comfortable. Put the door on the open side near the short leg so you walk straight to the sink. Best for an L-shaped or U-shaped main kitchen.
3. Single-wall scullery
One run of bench, sink and cabinetry along a single wall — the layout most Rotorua and Hamilton homes can genuinely fit. It needs only about 1.4–1.6m of width (bench depth plus standing room) and as much length as the wall gives you. The door sits at one end behind a slider. It is the natural pick when you are converting an old laundry or borrowing a strip off the dining room.
4. Wrap-around (U-shaped) scullery
Bench on three walls — the back-of-house version of a U-shaped kitchen, and the most storage and workspace you can pack into a small room. It wants roughly 2.4–2.8m square so the inside walkway stays workable at the corners. The single doorway goes on the open wall. Best for keen cooks and big entertainers who have the floor area to spare behind the kitchen.
5. Pass-through scullery
Two openings, one at each end, so the scullery links the kitchen to the garage, laundry or a side entry. It is brilliant for unloading groceries straight from the car and out of sight, and it keeps foot traffic out of the main kitchen. Keep the through-run clear at 1–1.2m and avoid putting the sink or dishwasher where an open door blocks the path. Best for homes with internal-access garages.
6. Scullery-plus-pantry
A working bench and sink down one side, a floor-to-ceiling pantry bank down the other — prep and storage in one room. It is the most complete back-of-house setup and the one buyers notice. Treat it like a galley for width (2.2–2.6m) but give the pantry side a full 600mm depth for the tall cabinets. The door lands at the end nearest the main kitchen's cooking zone.
Reading these as floor plans
Every one of these starts as a measured plan, not a guess. We measure your room, draw the scullery to scale against your main kitchen, and show it to you in 3D before anything is cut. That is where the door swing, the walkway and the appliance clearances get resolved — on paper, where changes cost nothing — and then built to fit exactly in our own Rotorua factory.
Frequently asked questions
What is the best scullery layout?
How wide does a kitchen with a scullery need to be?
Where should the scullery door go?
Can you have a scullery and a pantry?
How much space between the main kitchen and scullery?
Contact us to transform your kitchen experience
Kitchen Beyond is where your dream kitchen becomes reality — expert planning, quality craftsmanship and a seamless install, all from our own Rotorua factory.