How big should a scullery be?
The dimensions that actually matter — minimum width, bench depth, walkway and door clearance — and how a sink, dishwasher and fridge change the footprint.
Book a free design consultThe short answer: a single-run scullery needs about 1.4–1.6m of width and 1.5m of depth to be genuinely useful; a walk-in with benches on both sides wants 2.2–2.6m of width. Below those numbers you can still have a scullery, but you start trading away the workspace and the ability to open two things at once. Here are the dimensions that decide it.
The numbers that matter
- Bench depth: 600mm, the same as a main kitchen, so the sink, appliances and a dish rack all fit.
- Single-run width: 1.4–1.6m (600mm bench plus 800–1000mm standing room).
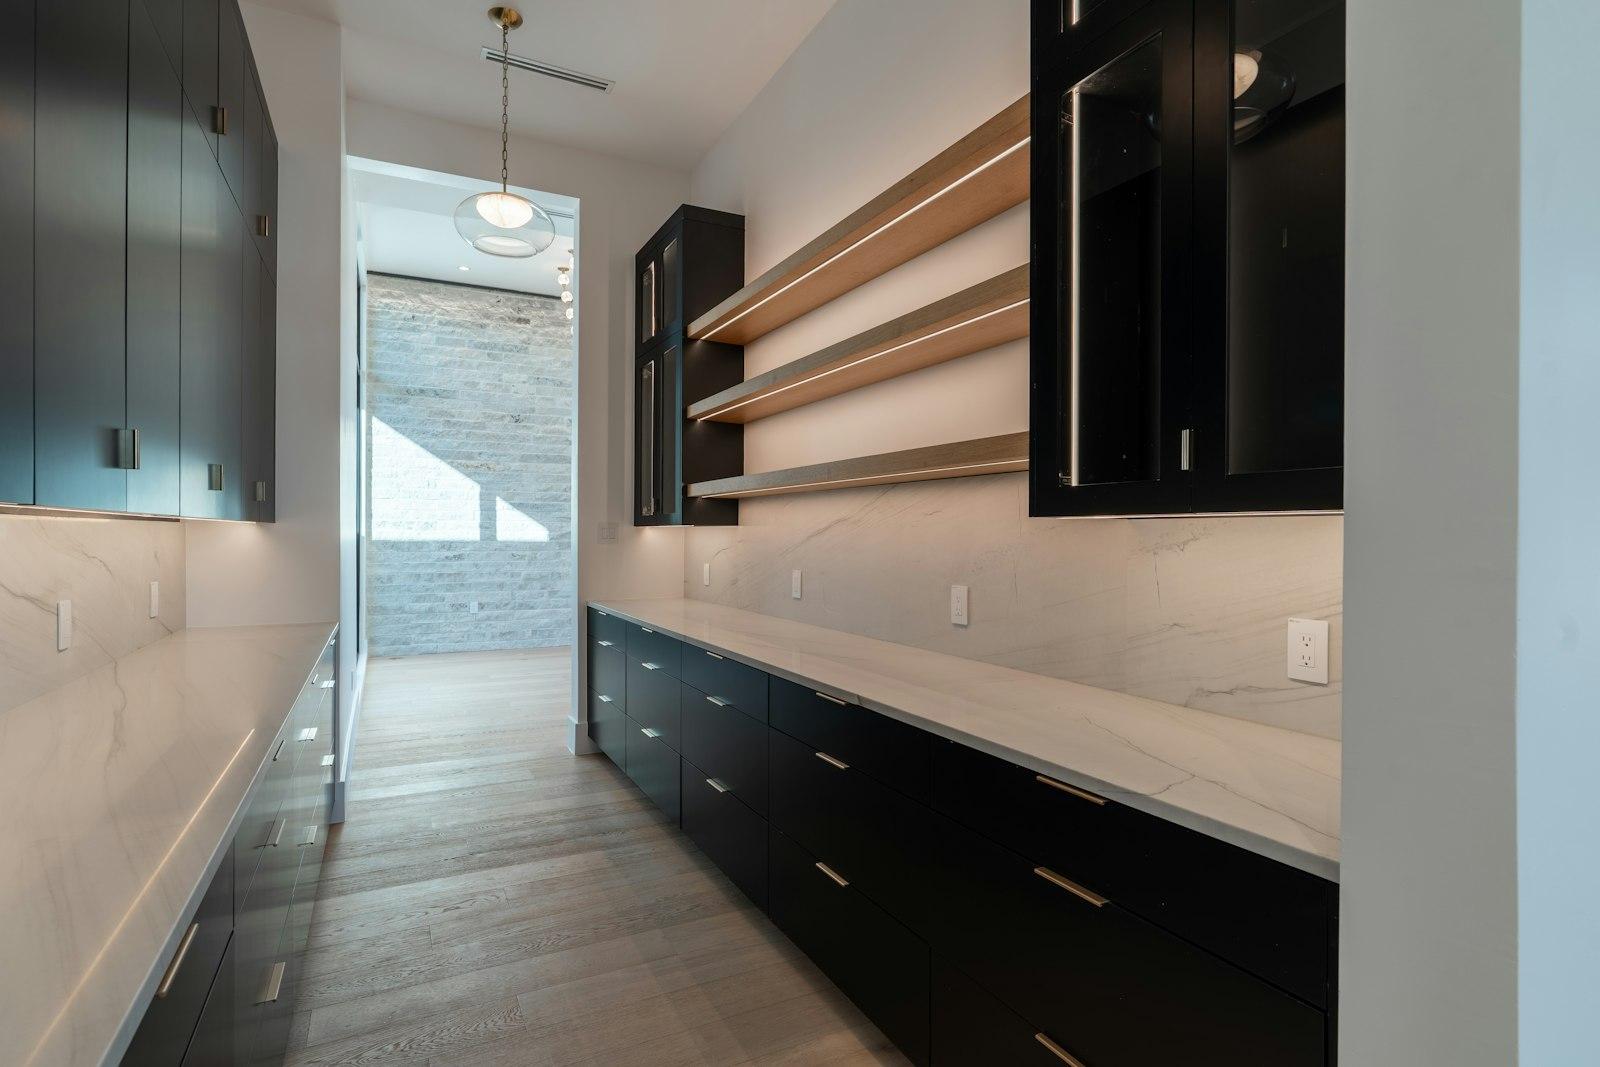
- Walk-in width: 2.2–2.6m for bench on both sides with a 1–1.2m central walkway.
- Walkway: keep it at 1–1.2m; under 900mm and opposing drawers or appliance doors clash.
- Door clearance: at least 1m of clear floor in front of the dishwasher and oven to stand and load.
- Bench length: aim for 1.2m or more of clear bench beside the sink for stacking and draining.
How a sink changes the size
A sink is the single biggest reason a scullery grows. You need the 600mm bench depth for the bowl, a run of drainer bench beside it, and the plumbing in the wall behind. Budget for at least a 1.2–1.5m stretch of wall to take the sink plus usable bench on one side — a sink crammed into a 600mm gap leaves nowhere to stack the dishes it is there to hold.
Adding a dishwasher
A dishwasher is 600mm wide and sits under the bench, so it adds little to the footprint itself — but it needs clear floor in front. Allow a metre of standing room so the open door (which drops about 500mm) and a loaded bottom rack both have room. In a galley scullery, keep it off the wall directly opposite another appliance.
Fitting a second fridge
A second or overflow fridge is the one that really pushes the width out. A standard fridge needs a 700mm-wide cavity (wider for an American-style unit) plus air gaps and a door that swings clear of the walkway. If a fridge is on the list, plan for a single-run scullery of 1.8m-plus or a walk-in, and put the fridge at the end of a run so its door doesn't block the aisle.
If you only have X, do Y
- If you only have 1.2m wide: build a single-wall scullery behind a cavity slider — bench and sink on one side only.
- If you only have 1.5m square: go single-run with a sink and a dishwasher, and skip the second fridge.
- If you have 2.2m-plus: a galley or L-shape opens up, with room for the fridge and bench on both sides.
- If you have no room at all: a deep pull-out pantry and an appliance garage in the main kitchen hide most of the clutter instead.
Every home is different, so we measure up before committing to a size and draw it to scale against your main kitchen. If the numbers don't stack up, we'll tell you — and show you what a smaller version, or a main-kitchen storage solution, would give you instead.
Frequently asked questions
What is the minimum size for a scullery?
How wide should a walk-in scullery be?
How deep should a scullery bench be?
Do I need more room for a dishwasher in the scullery?
What if I only have a 1.2m-wide space?
Contact us to transform your kitchen experience
Kitchen Beyond is where your dream kitchen becomes reality — expert planning, quality craftsmanship and a seamless install, all from our own Rotorua factory.