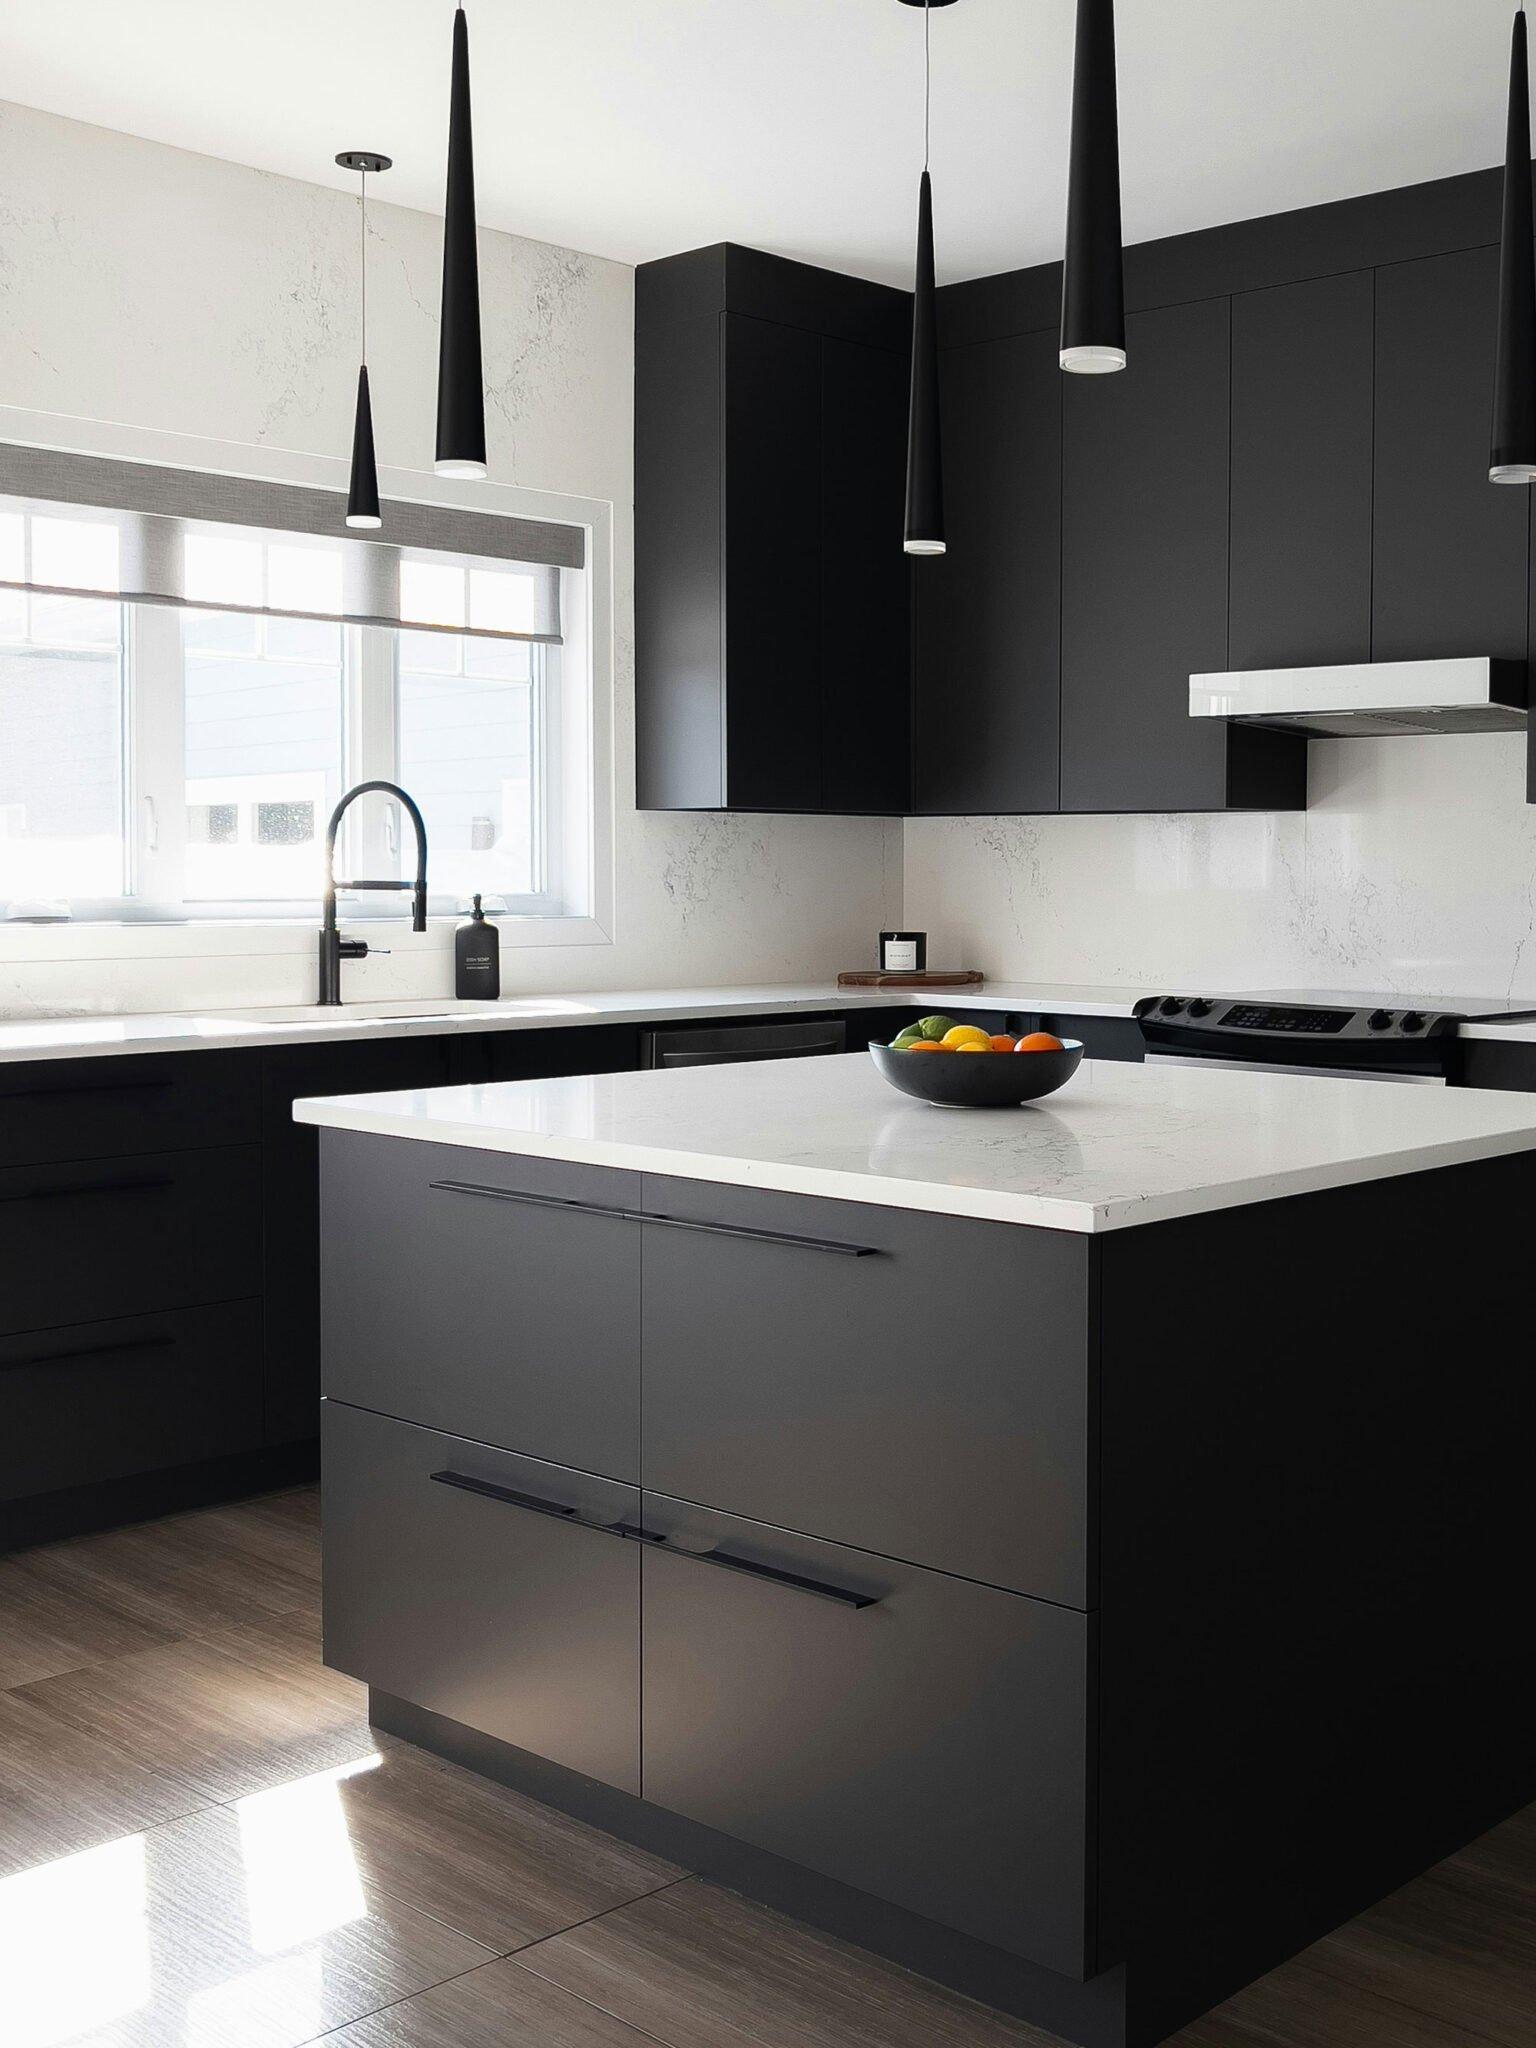
Scullery ideas for NZ kitchens
Layouts, lighting, storage and finishes that turn a back room into the hardest-working space in the house.
Book a free design consultThe best scullery ideas come down to three things: a layout that keeps the sink and prep bench on the longest run, storage planned around what you actually use, and good light so it's a pleasant place to work. Get those right and everything else — the finishes, the appliances, the clever touches — falls into place. Here are the ideas we come back to again and again on New Zealand kitchens.
Layout ideas that work
A single-run scullery along one wall is the simplest and most affordable, with the sink, dishwasher and bench in a line. An L-shape adds a second run for more bench and storage. If you've got the width, a full galley with benches facing each other is the dream — one side for washing up, the other for prep and appliances. Keep the doorway clear and, if you can, make it wide or doorless so you can carry groceries and dishes through easily.
Lighting ideas
Sculleries are often windowless or tucked into a corner, so lighting matters more than people expect. Layer it: bright, even ceiling lighting as a base, then LED strip lighting under the overhead cabinets to light the bench where you work. A warm-white temperature keeps it from feeling clinical. If there's a window, place the sink beneath it — doing dishes with a view is a small daily joy.
Storage ideas
- Floor-to-ceiling shelving to use every bit of height.
- A dedicated appliance bench with a bank of power points — the kettle, toaster, coffee machine and air fryer all live here.
- Pull-out bins and recycling tucked under the sink.
- Deep drawers for pots and bulk dry goods rather than hard-to-reach low cupboards.
- A microwave or second oven built in at bench height.
Finish and feature ideas
Because the scullery is behind the scenes, it's a great place to be practical — hard-wearing laminate benchtops, a durable splashback and a deep single-bowl sink. That said, a few of our clients like to carry a thread of the main kitchen through, whether that's the same cabinet colour, a matching stone offcut for the bench, or timber open shelving. A pocket or cavity-slider door lets you close the whole lot off in seconds when guests arrive.
Clever Kiwi touches
A servery hatch between the scullery and kitchen for passing plates through. A combined scullery-laundry where space is tight. A chilled drawer or bar fridge for drinks and overflow. A charging drawer for devices. These small moves are where a scullery goes from useful to genuinely loved — and because we design and build each one in our Rotorua factory, we can tailor every detail to your home.
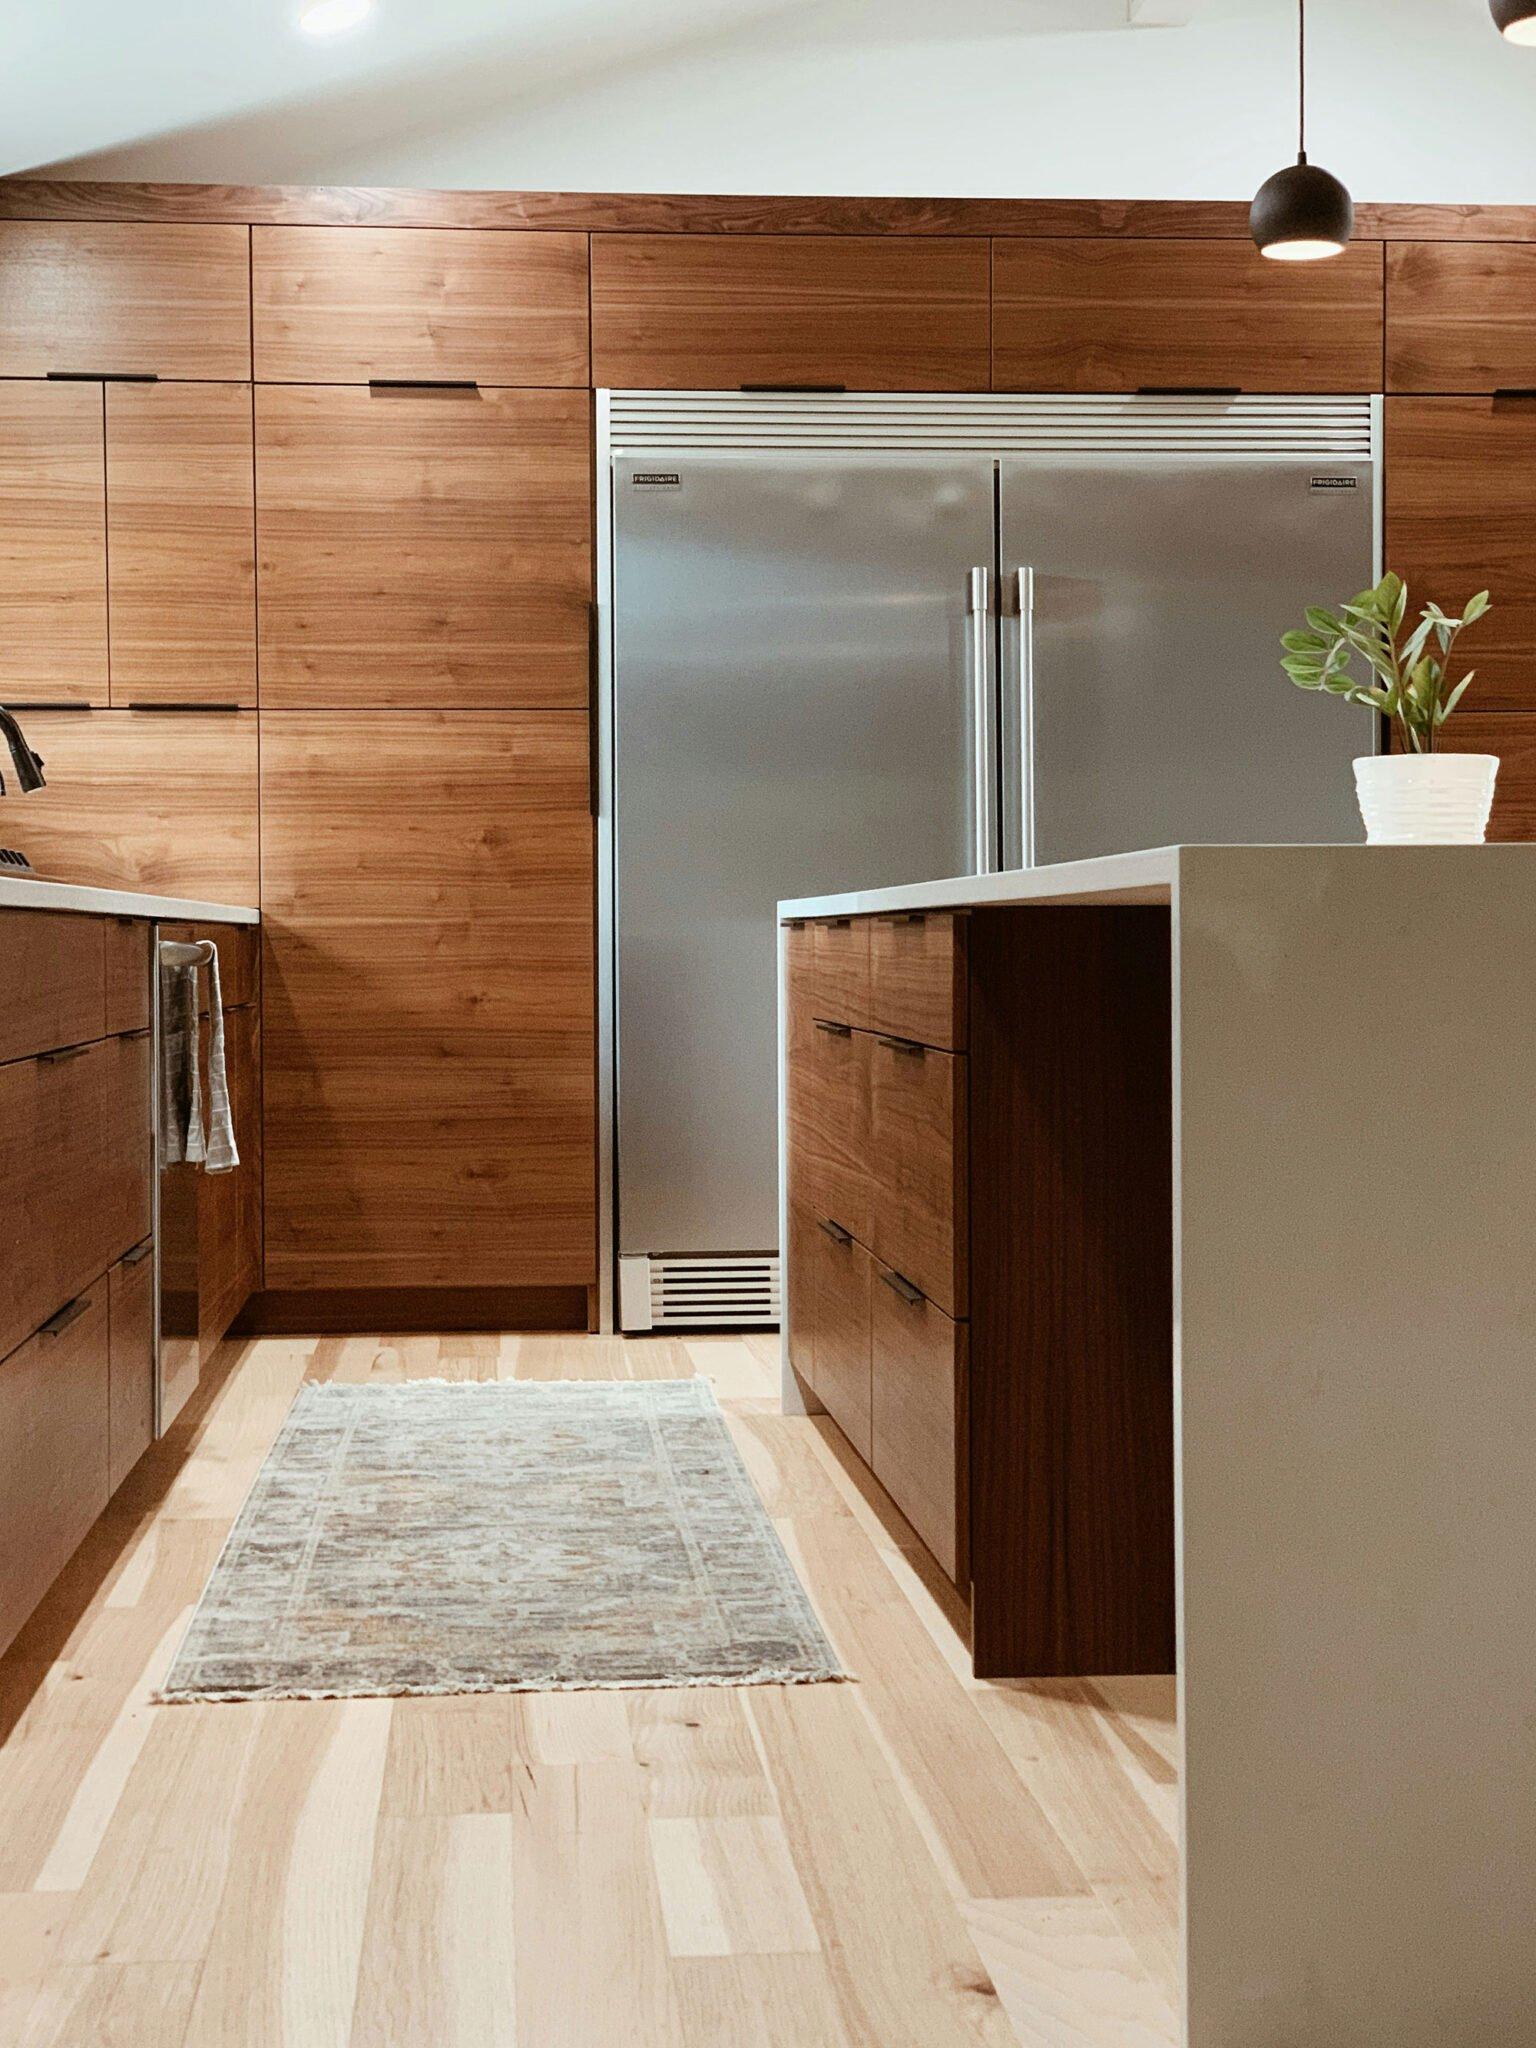
Built around how you actually use the space
The ideas that work aren't the showiest — they're the ones matched to how you cook, shop and clean up. We start by understanding your routine, then design the layout, lighting and storage around it.
Every scullery is custom-made in our own Rotorua workshop and fitted across the Waikato, so nothing is squeezed into a one-size-fits-all box.
Frequently asked questions
What's the best scullery layout?
Should a scullery have a window?
Open shelves or closed cabinets in a scullery?
Can a scullery double as a laundry?
Contact us to transform your kitchen experience
Kitchen Beyond is where your dream kitchen becomes reality — expert planning, quality craftsmanship and a seamless install, all from our own Rotorua factory.