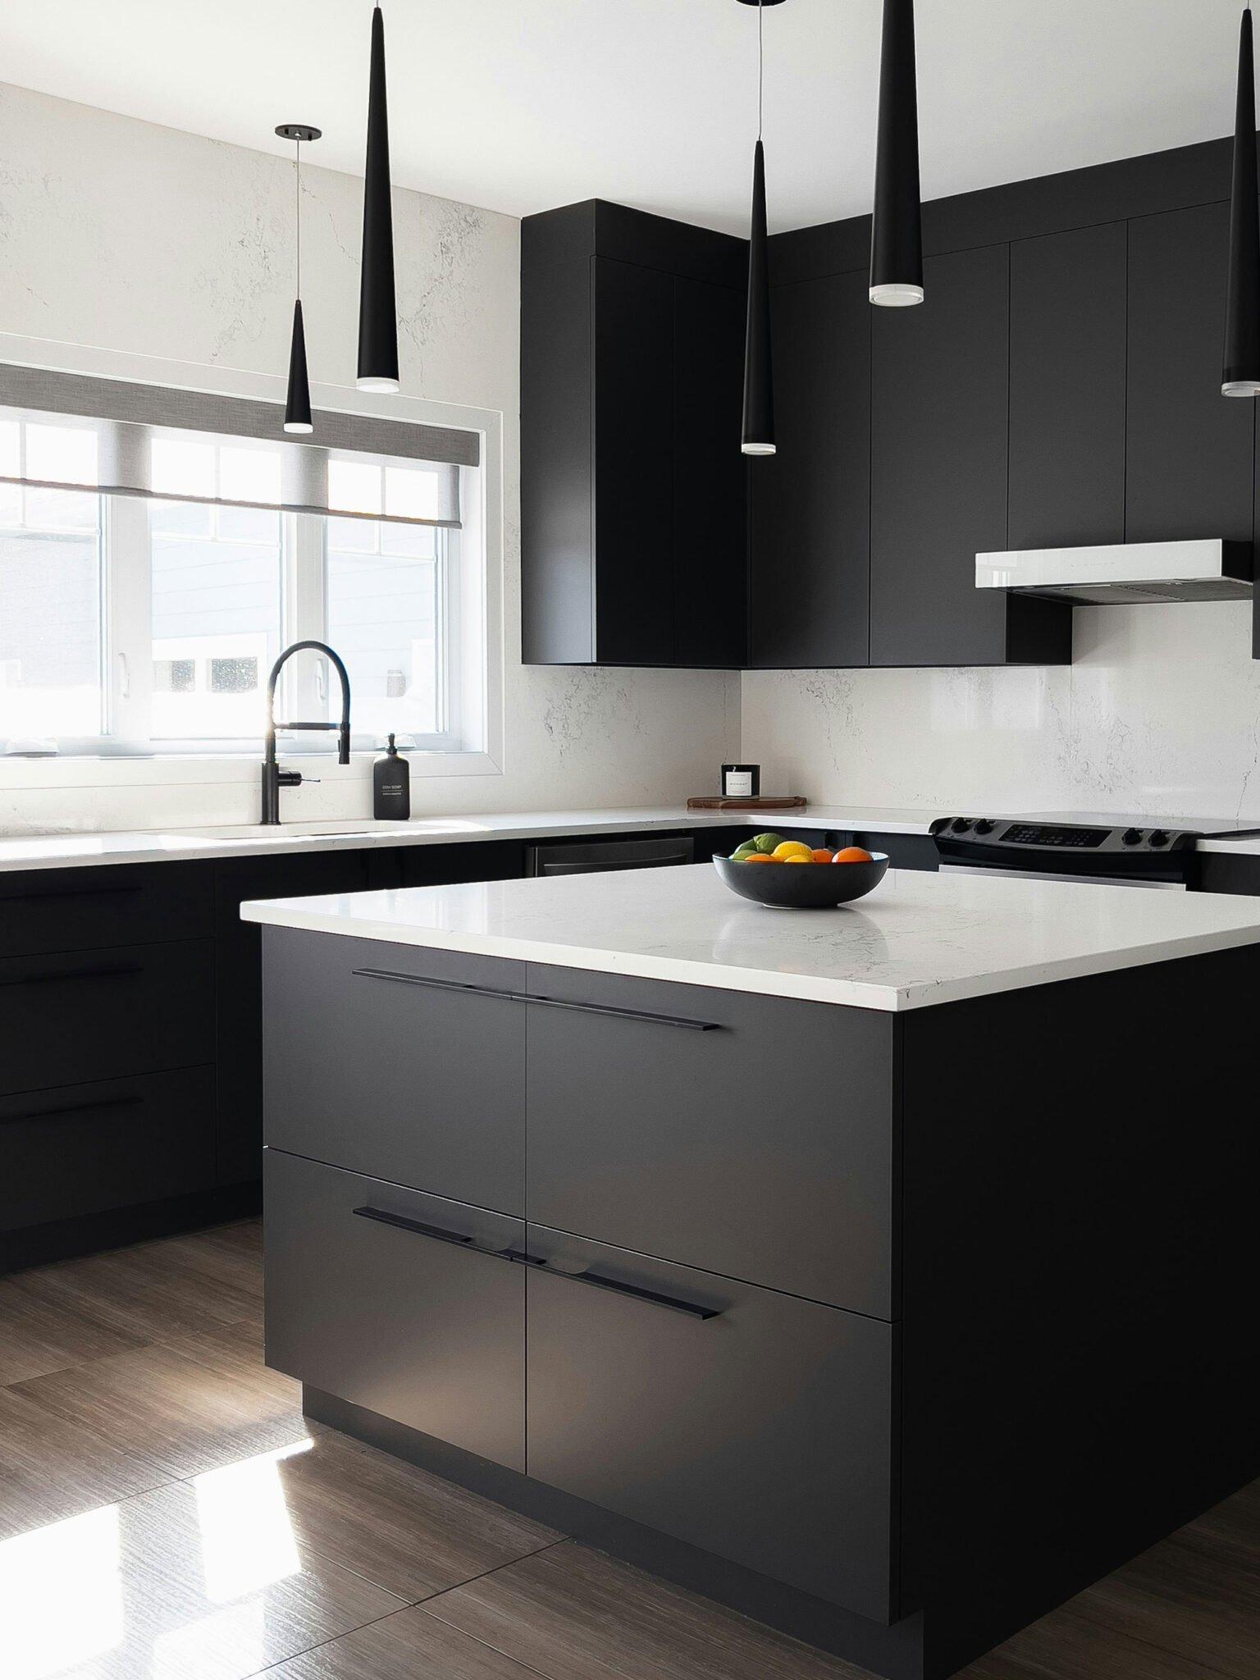
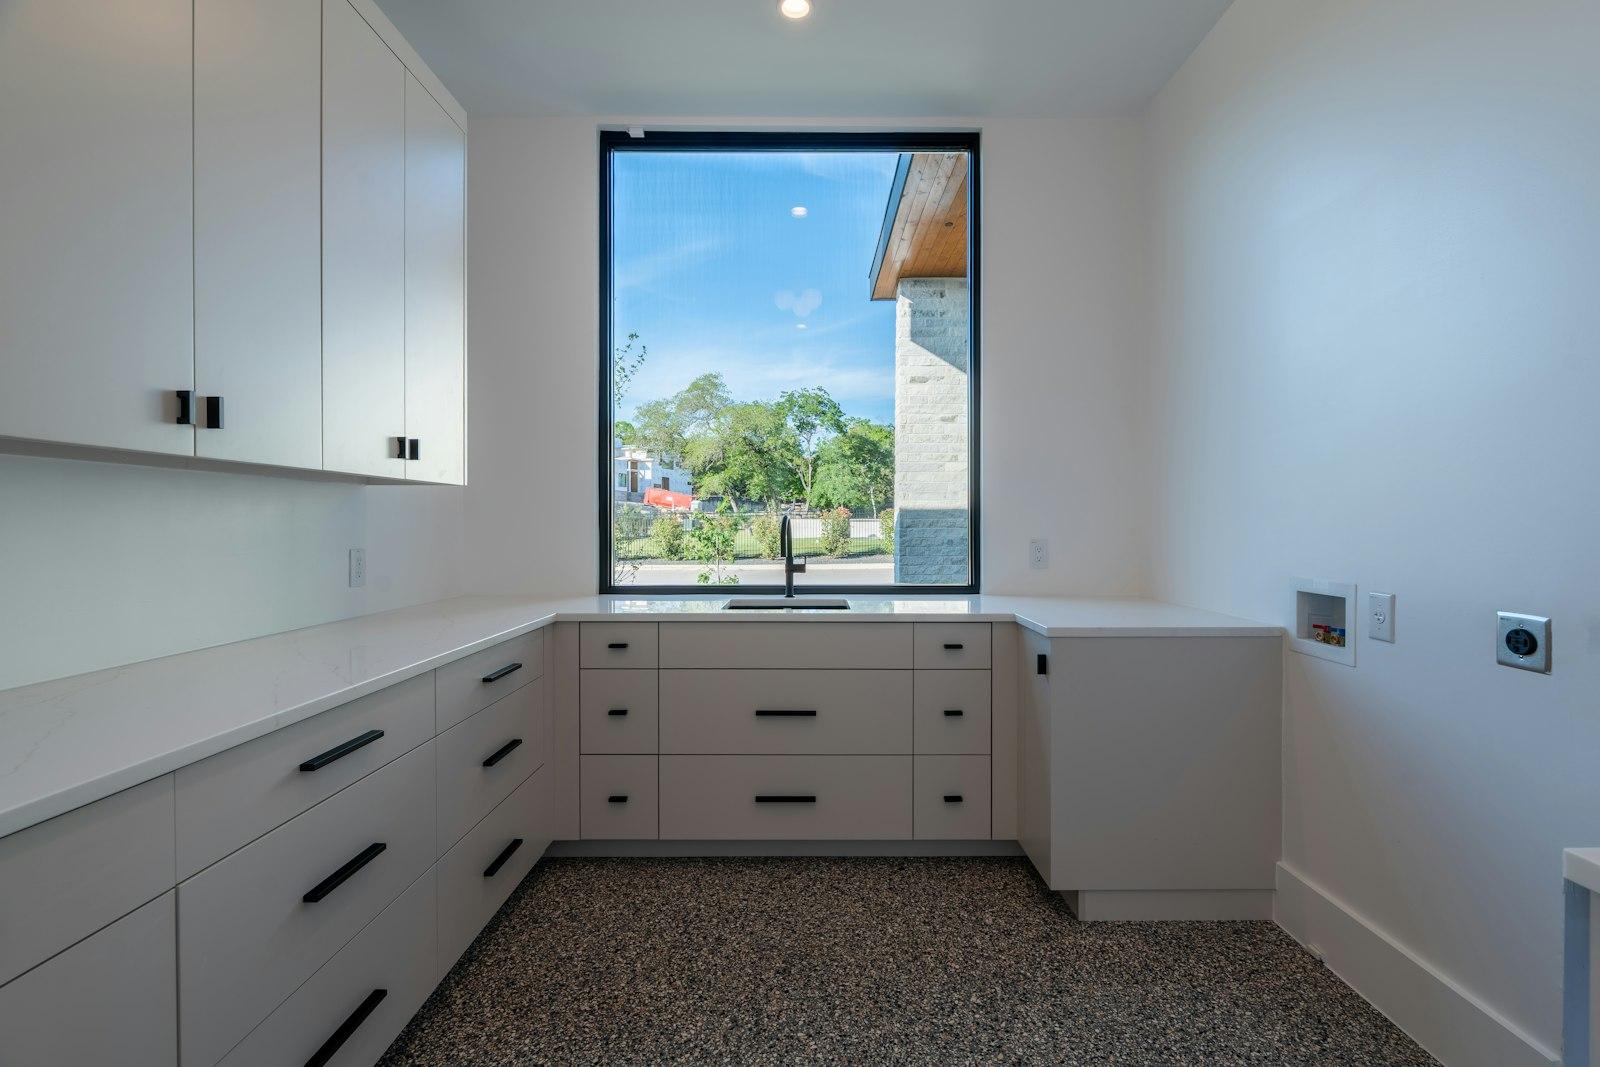
Laundry layouts & floor plans
Single-wall, galley, L-shape or a stacked tower — the four layouts that cover almost every NZ laundry, and where the washer, dryer, tub and bench go in each.
Book a free design consultA good laundry follows the order you actually work in: load, wash, dry, fold, put away. Get the washer, dryer, tub and bench in that sequence and the room almost runs itself; get it wrong and you're forever backtracking with a wet basket. Nearly every NZ laundry comes down to one of four layouts — here's how each one places the gear, and the cabinetry heights we build to.
Single-wall layout
Everything lines up along one wall: tub, then washer and dryer, then a stretch of bench to fold on, with tall storage at one end. It's the simplest and often the most affordable layout, and it's ideal for a narrow room, a hallway or a laundry that opens straight off another space. The one rule is to keep the sequence in order so you move along the wall as the washing progresses, rather than crossing back and forth.
Galley layout
A galley runs two facing banks of cabinetry across a central walkway. It gives you far more bench and storage than a single wall, so it suits a wider, dedicated laundry: put the machines and tub on one run and bench, drying and cupboards on the other. Keep around 1 to 1.2 metres of clear floor between the runs so you can open a front-loader and pull a basket out without hitting the opposite side.
L-shape layout
An L-shape wraps cabinetry around two walls, turning a corner that would otherwise be dead space into extra bench and storage. The tub and machines usually take the longer wall, with bench and tall cupboards on the shorter return — a natural fit for a square-ish room or a laundry that shares a corner with a back door or mudroom. It also gives you an uninterrupted stretch of bench on one leg for folding.
Stacked-tower layout
Where floor space is tight, stacking the dryer on top of the washer fits a full laundry into the smallest footprint. Beside the tower we run a tall cupboard for detergents, baskets and the vacuum, with a small bench or a fold-down surface for folding. It's the layout behind most European and concealed laundries, and it's how you get a working laundry into under 3 square metres.
The cabinetry heights we build to
- Bench height around 900mm — the same as a kitchen, comfortable to stand and fold at.
- A bench over front-loaders sits slightly higher to clear the machines.
- Wall cabinets from roughly 1500mm up, taken to the ceiling where you want maximum storage.
- A tall pantry-style cupboard full-height for the vacuum, brooms and bulky gear.
- Around 1–1.2m of clear floor in front of the machines and bench.
We'll plan yours to fit exactly
The right layout depends on your room's shape, where the plumbing runs and the machines you own. We measure up, draw the washer, dryer, tub and bench into a plan, show it to you in 3D, and build it to fit precisely in our Rotorua factory — with a fixed written quote before any work starts. We serve Rotorua and across the Waikato.
Frequently asked questions
What is the best laundry layout?
What's the minimum size for a laundry?
What bench height do you build laundry cabinetry to?
How much clearance do you need in front of a laundry?
Find the right layout for your laundry
Book a free design consultation. We'll measure up, plan the washer, dryer, tub and bench into a layout that fits, and give you a clear fixed quote.