Laundry in the bathroom
Combining the laundry and bathroom shares the plumbing and saves a whole room — common in townhouses and new subdivisions. Here's how to lay it out so it actually works.
Book a free design consultPutting the laundry in the bathroom shares one set of plumbing and frees up a whole room — which is exactly why it's so common in Waikato townhouses and the new subdivisions. The honest catch is that a washer and dryer bring clutter and moisture into a room that's meant to feel clean. Good cabinetry and a bit of planning solve both, so the two functions share the space without getting in each other's way.
Four layouts that work
Which one suits comes down to the room's shape and where the services already run:
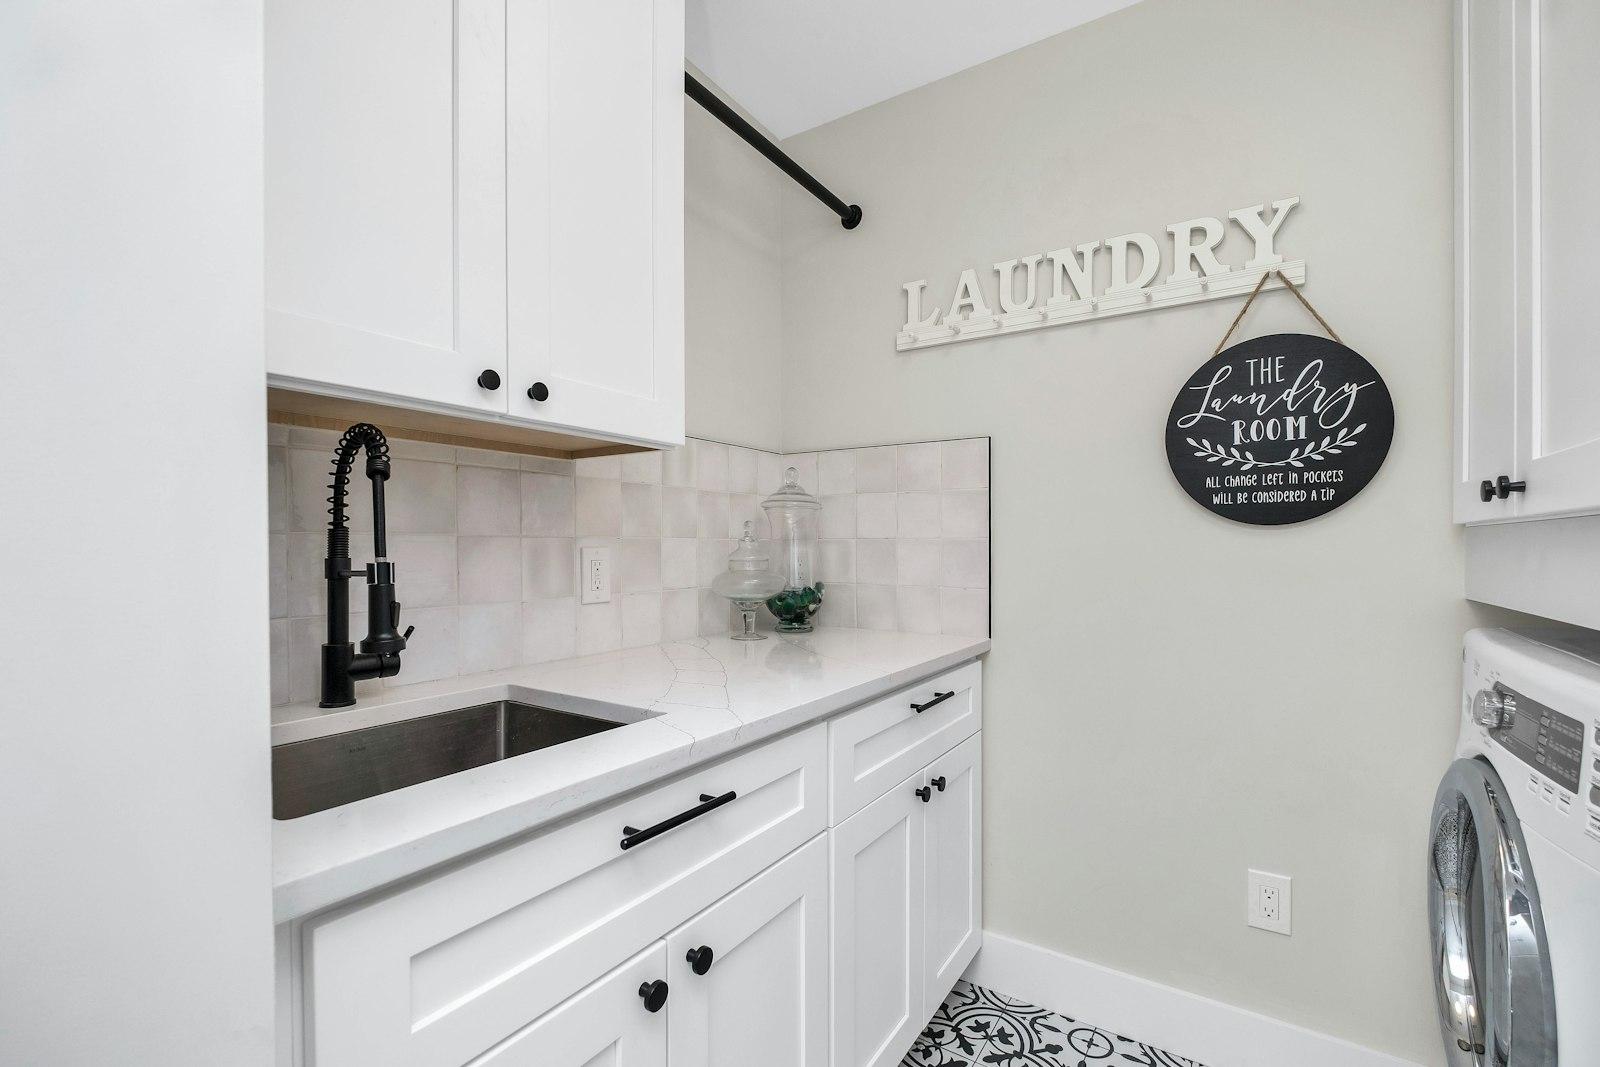
- Machines under the vanity run. A single wall carries the basin, then the washer and dryer under a continuous benchtop — tidiest in a narrow room.
- A concealed laundry tower. Stack the dryer over the washer in a tall cupboard with doors, set apart from the wet zone and closed off when not in use.
- An L-shape. The bathroom fittings on one wall and the laundry run around the corner, using a corner that would otherwise be dead space.
- A divided wet wall. Shower and bath at one end, laundry at the other, with a tall cabinet or part-wall drawing a clear line between them.
Keep washing and bathing apart
The difference between a combo that feels deliberate and one that feels squeezed is zoning. We give the machines their own run, separate from the vanity and shower, and add a cupboard that closes on the detergents, baskets and damp towels. A benchtop over front-loaders gives you a folding surface that isn't the basin. The aim is two jobs sharing a room without sharing the mess.
What the plumber and electrician need
A combined room asks a bit more of the services. The plumber needs hot and cold feeds and a waste for the machine, a tap set if you're adding a tub, and the wastes positioned to drain cleanly into the existing system. The electrician needs machine power points placed safely clear of the wet zones. Planning the cabinetry alongside the services — rather than after — is what keeps the finished room tidy, so we coordinate all of it before anything's fixed in place.
Ventilation is the make-or-break
A bathroom already produces steam, and a dryer pours more moisture in on top. Without real ventilation you'll grow mould, which is the most common regret we hear about these rooms. Build in a good extractor on a timer, an opening window where you can, and lean toward a condenser or heat-pump dryer that doesn't vent warm, damp air into the room. Get the airflow right and the combo stays fresh.
Designed and built to match
Because we make all the cabinetry in our Rotorua factory, the laundry side can carry the same finish as the vanity so the room reads as one considered space. We measure up, show you the layout options in 3D, and give you a fixed written quote before we start. We work across Rotorua and the Waikato.
Frequently asked questions
Does a laundry work in a bathroom?
How do you keep the laundry and bathroom separate?
What does the plumber need for a bathroom-laundry combo?
Do I need extra ventilation with a washer in the bathroom?
Plan a bathroom-laundry that works
Book a free design consultation. We'll zone the room so washing and bathing stay separate, coordinate the services, and give you a clear fixed quote.