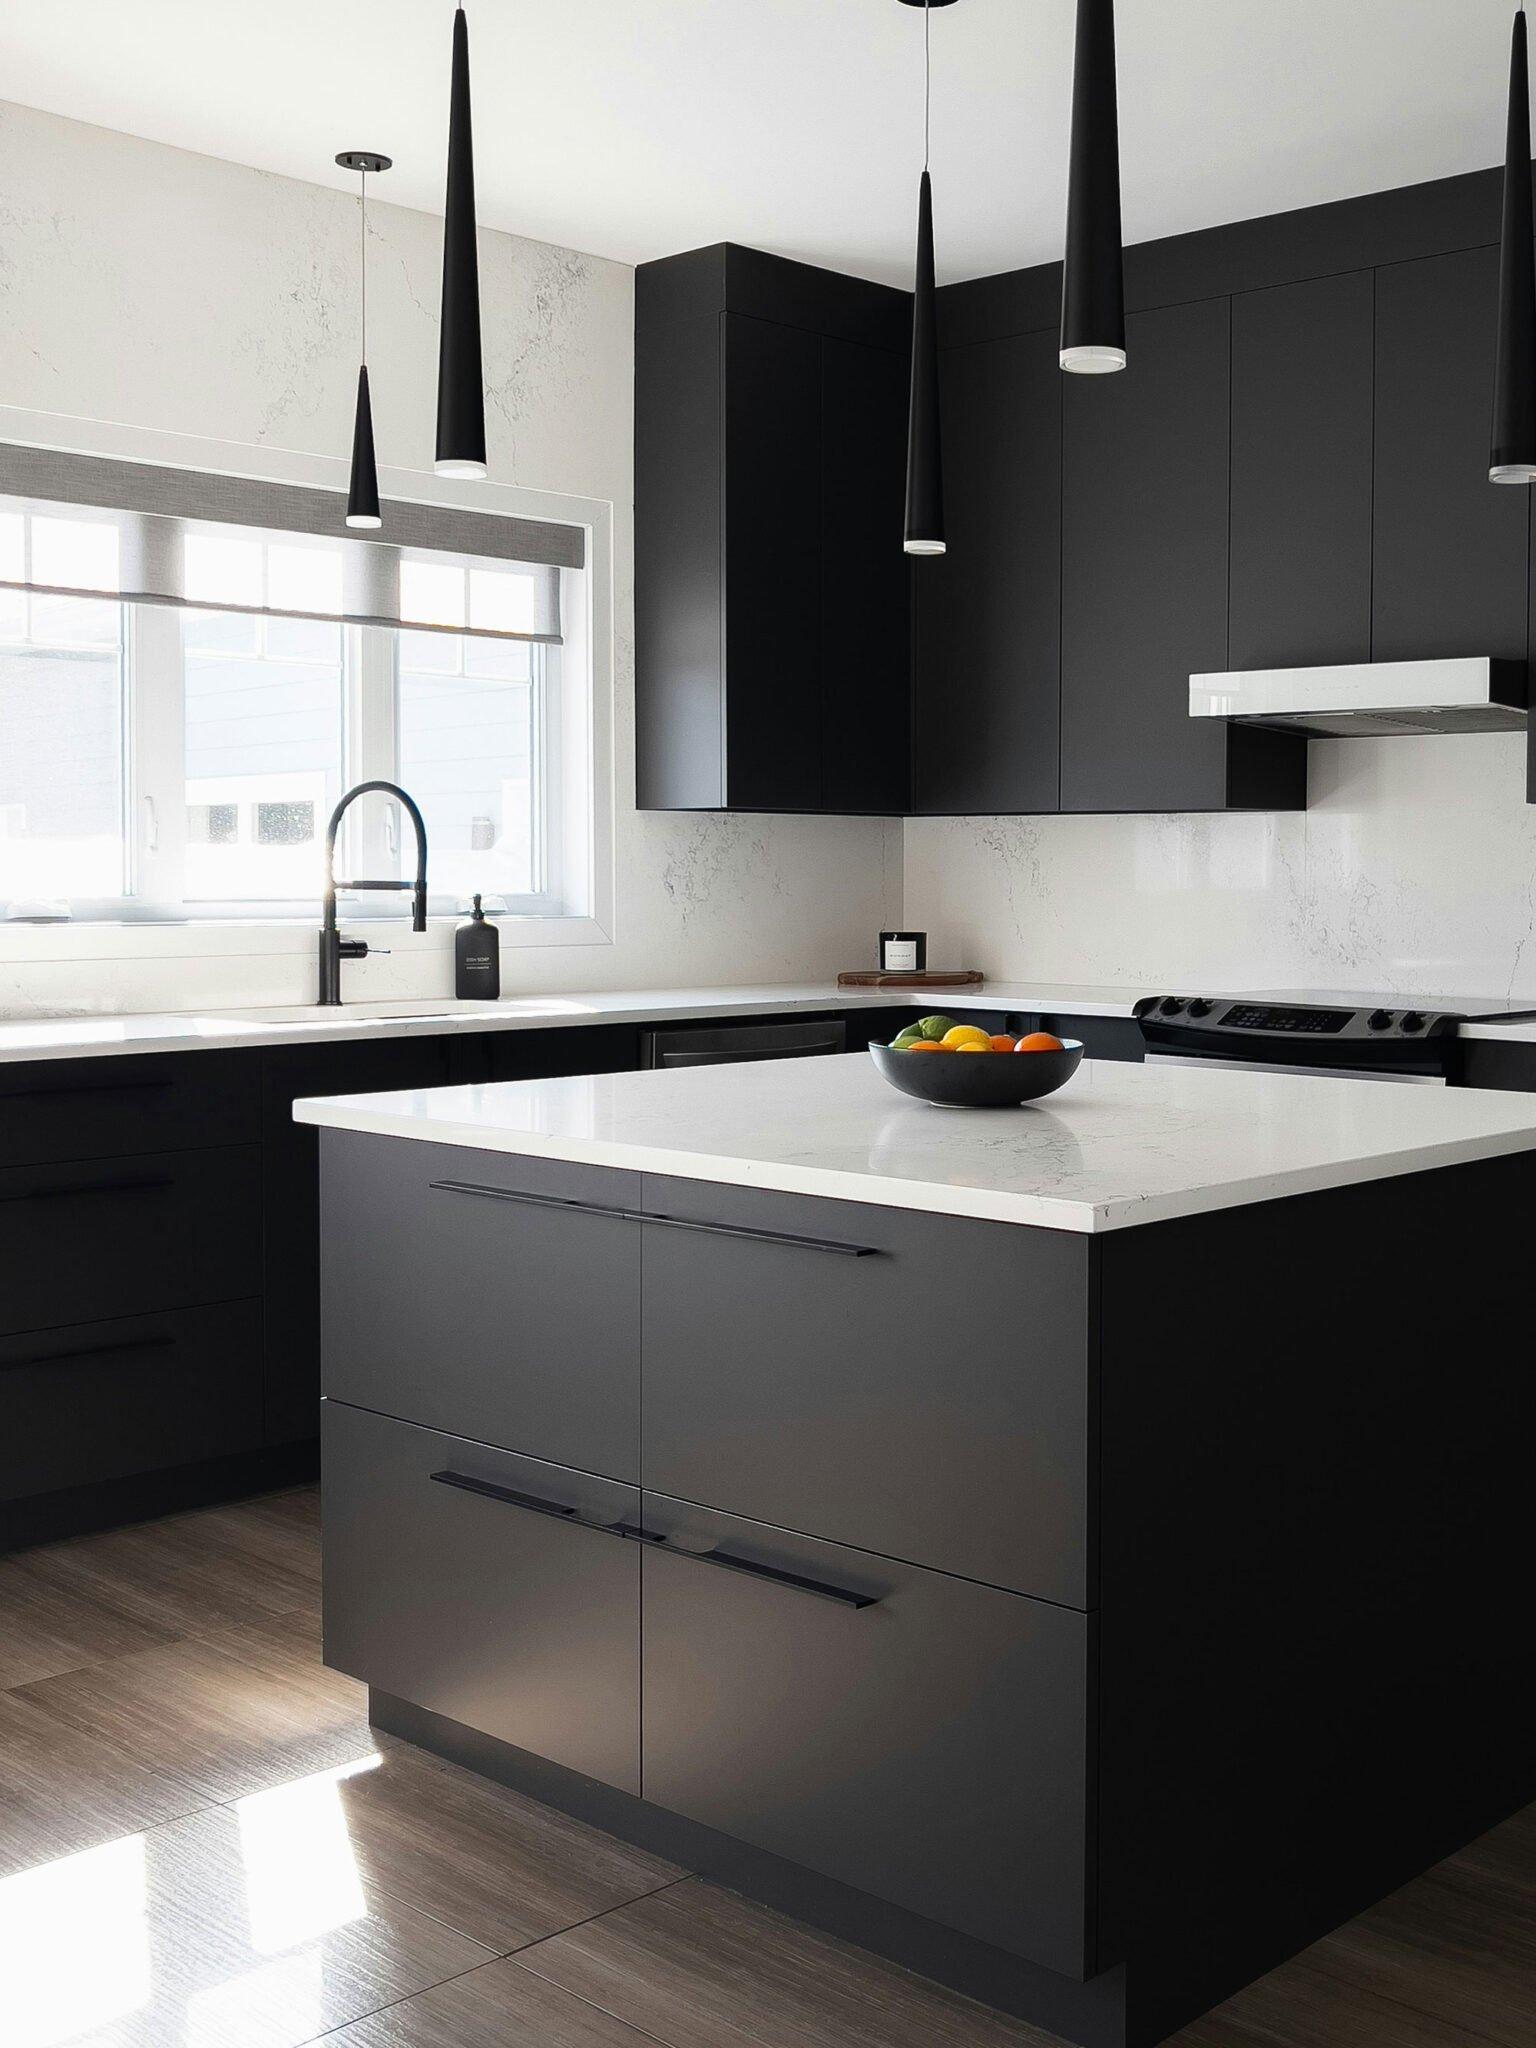
Butler's pantry design & ideas
The refined back-kitchen that keeps the main space pristine — how to design one, what to include, and how we build them for Kiwi homes.
Book a free design consultA butler's pantry is a small room between the kitchen and dining area built for storing, prepping and serving — usually with a sink, bench, plenty of storage and sometimes a second dishwasher or fridge. It's the more polished sibling of the scullery: a presentation space where you plate up and keep the clutter out of sight, so the main kitchen stays a showpiece. For entertainers, it's one of the most-loved additions to a modern New Zealand home.
What a butler's pantry is for
Think of it as the engine room beside the showroom. When you're hosting, the drinks get made here, the platters get assembled here, and the used dishes land here out of view. The main kitchen stays clean-lined and ready for guests while the real work happens a step away. Day to day, it's also where small appliances, overflow crockery and dry goods live, freeing up the main cabinetry.
Layout ideas
The best butler's pantries sit on the path between kitchen and dining, so serving flows naturally. A single run suits a tighter space; an L-shape or full galley gives you a prep side and a serve side. A wide or doorless opening — or a cavity slider you can close in seconds — lets you carry platters through easily and hide the room when you want to. Place the sink under a window if the space allows.
What to include
- A sink for drinks prep and washing up out of sight.
- Generous benchtop for plating and laying out platters.
- Glassware and crockery storage, often behind cabinet doors.
- An appliance bench with power points for the coffee machine, kettle and toaster.
- A bar fridge or second dishwasher for serious entertainers.
- Dry-goods and pantry storage so it doubles as your main store.
Finishes that work in NZ homes
Because a butler's pantry is semi-visible — glimpsed through an opening from the living space — many clients lift the finish to match the main kitchen: the same cabinet colour, a stone benchtop (often an offcut from the kitchen bench), timber open shelving or a tiled splashback. It should feel like a deliberate extension of the kitchen, not an afterthought.
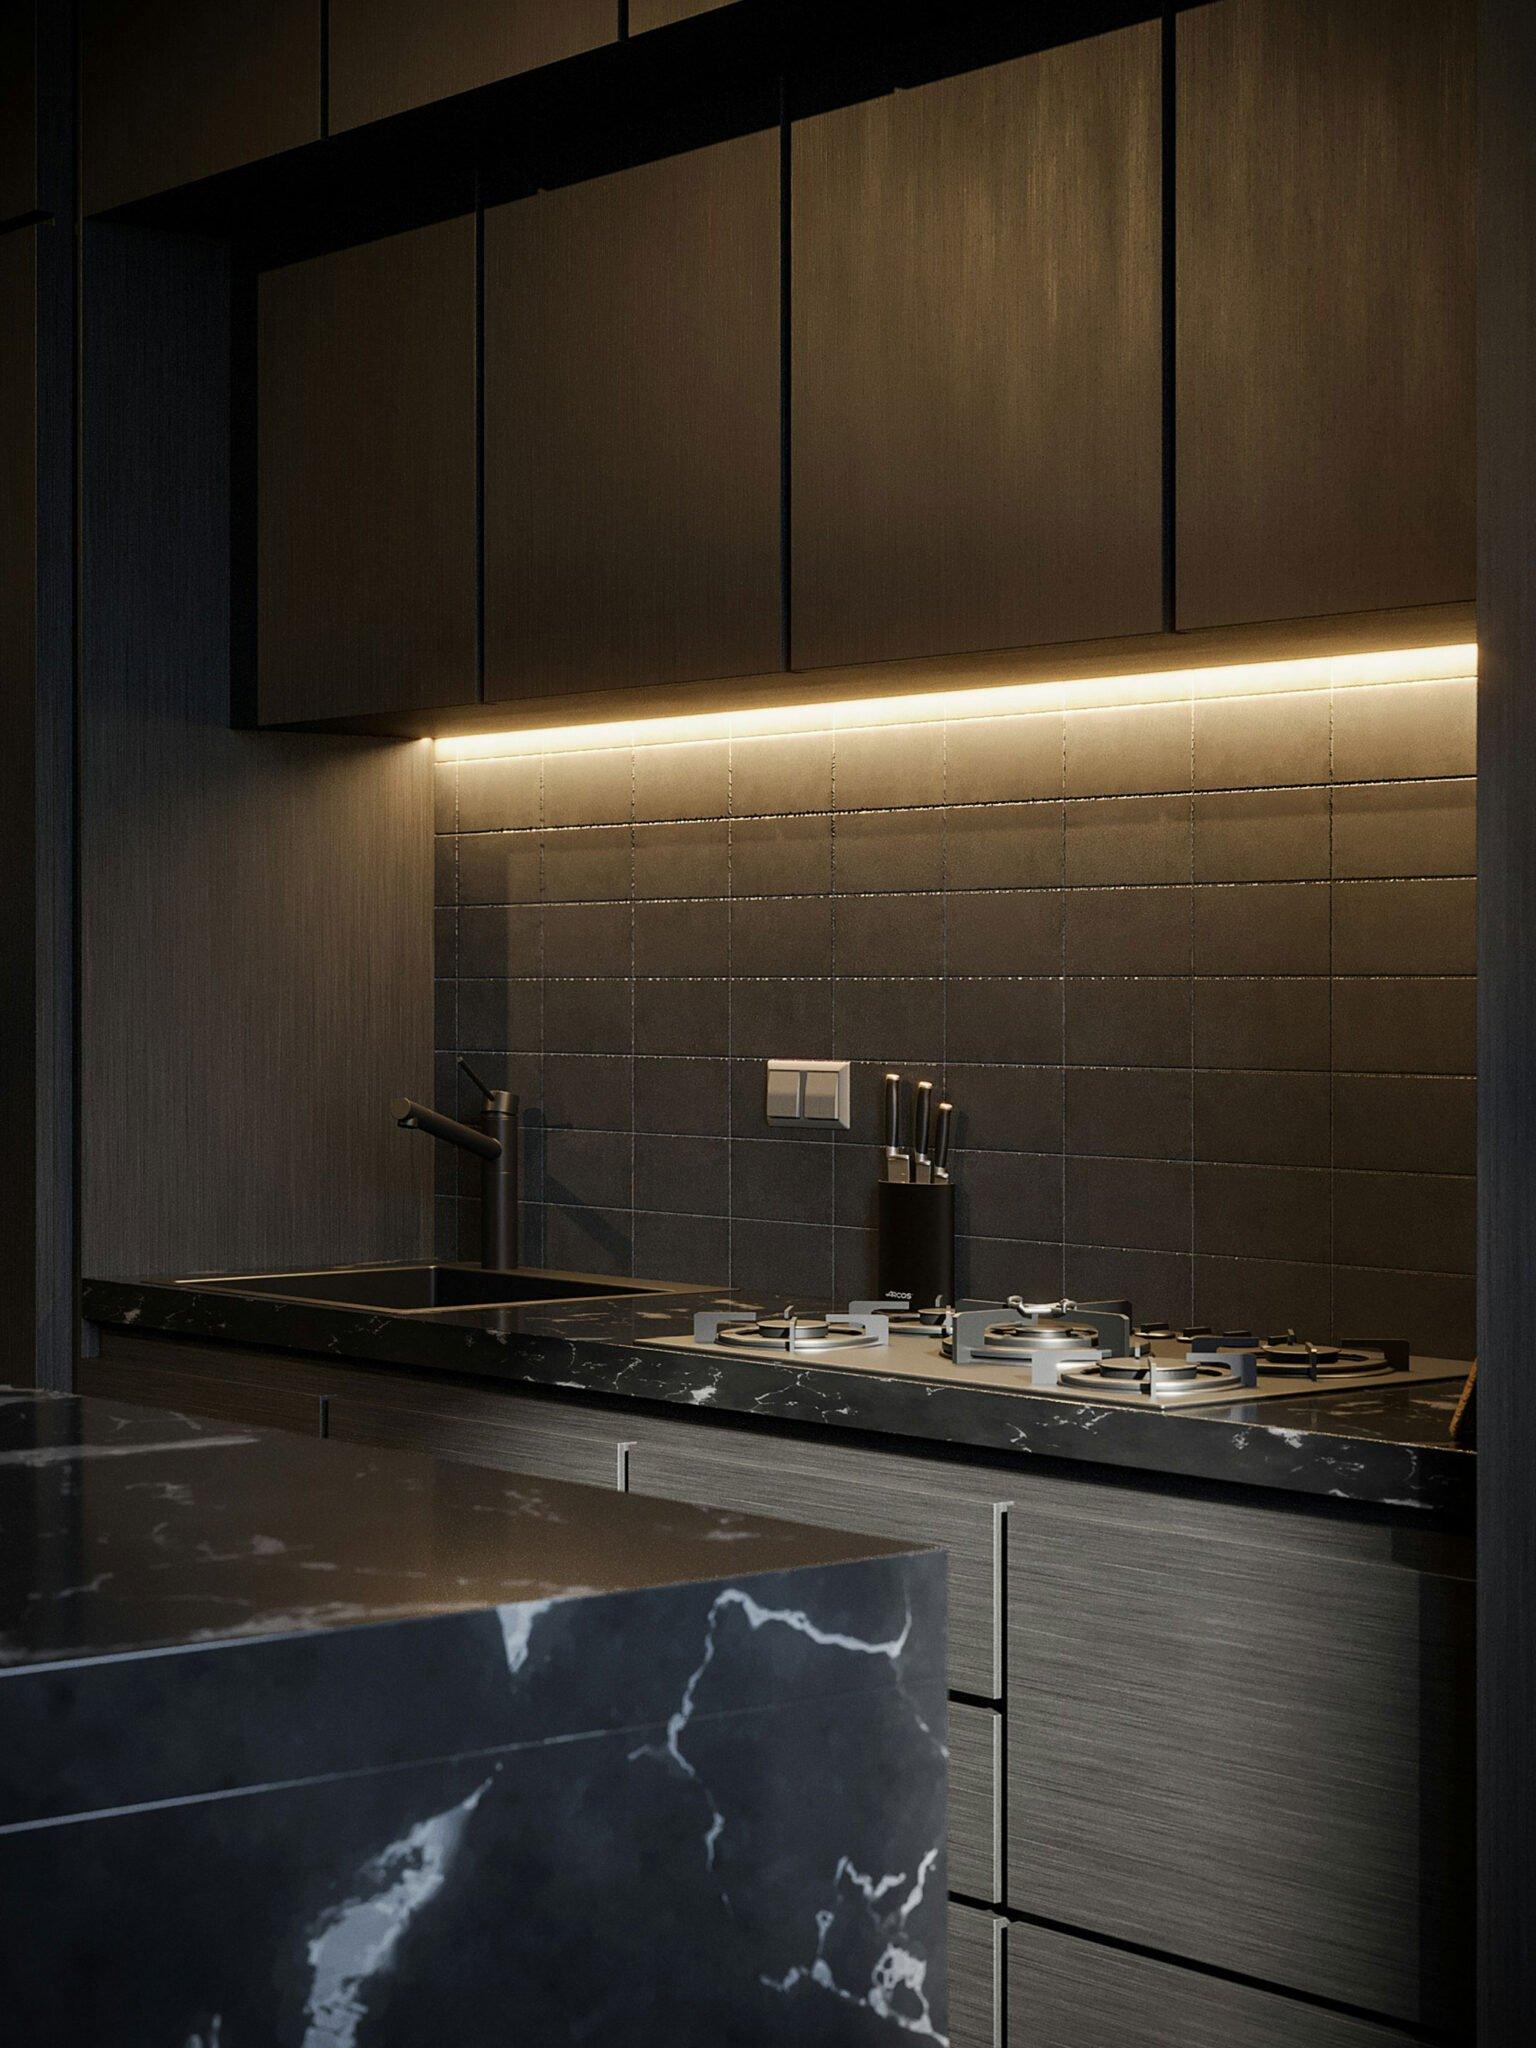
Designed and built around how you host
Every butler's pantry we build is custom-made in our own Rotorua factory, cut and edged on our CNC machinery to fit your space, your appliances and the way you entertain.
We design, manufacture and install in-house across Rotorua, Hamilton, Cambridge, Te Awamutu and the wider Waikato — with a clear fixed quote before we start.
Frequently asked questions
What is a butler's pantry?
Is a butler's pantry worth it?
How big should a butler's pantry be?
Butler's pantry or scullery — which should I ask for?
Contact us to transform your kitchen experience
Kitchen Beyond is where your dream kitchen becomes reality — expert planning, quality craftsmanship and a seamless install, all from our own Rotorua factory.