Corner pantries: the fix for small and L-shaped kitchens
Turn an awkward dead corner into a proper pantry — the diagonal vs blind-corner choice, the sizes that work, door angles, and an honest look at the bench space you give up.
Book a free design consultA corner pantry does one clever thing: it takes the hardest part of a kitchen to use — the corner where two runs meet — and turns it into storage you reach into every day. That makes it a favourite in small and L-shaped kitchens, where the corner would otherwise be lost to a deep, dark cabinet. The two decisions that shape it are the type (walk-in or reach-in) and the door geometry (diagonal or blind-corner), and each comes with a real trade-off in bench space.
Diagonal vs blind-corner: the core choice
A diagonal corner pantry cuts across the corner at 45 degrees. You get a wide, square doorway to walk straight into and square shelving inside that is easy to scan and reach. The cost is benchtop: the angle slices into both adjoining runs, so you lose a wedge of bench on each side.
A blind-corner pantry keeps the cabinetry running square to the walls and sets the door on one face only. It protects far more of your benchtop, which is why it suits tighter rooms — but the pantry runs deep into the corner, so the back is harder to see and reach. Good internal shelving and lighting make a blind-corner work; without them the back corner becomes the place tins go to be forgotten.
Walk-in or reach-in?
If the room allows it, a walk-in corner pantry — one you physically step inside — gives the most usable storage and keeps the whole lot behind a single door. If it doesn't, a reach-in version is no failure: you stand at the opening with everything within arm's reach, and it uses far less floor. In a genuinely small kitchen the reach-in is often the smarter call, because it claims the dead corner without demanding a big footprint.
Corner pantry sizes that work
- Walk-in:a diagonal opening around 900mm and roughly 1–1.2m of floor each way, so you can step in and turn comfortably.
- Reach-in: from about 600mm deep per side — enough for two or three shelf tiers you can see and reach from the door.
- Shelf depth: keep it to 300–400mm so nothing hides behind anything else; deeper shelves just bury what's at the back.
- Door width:a clear opening of at least 600mm, more for a walk-in, so you're not squeezing past the frame with an armful of groceries.
These are starting points from our own jobs, not rules — the right numbers come out of measuring your room. We'll set them against your walls and show you the result in 3D before anything is built.
Door angles and how they open
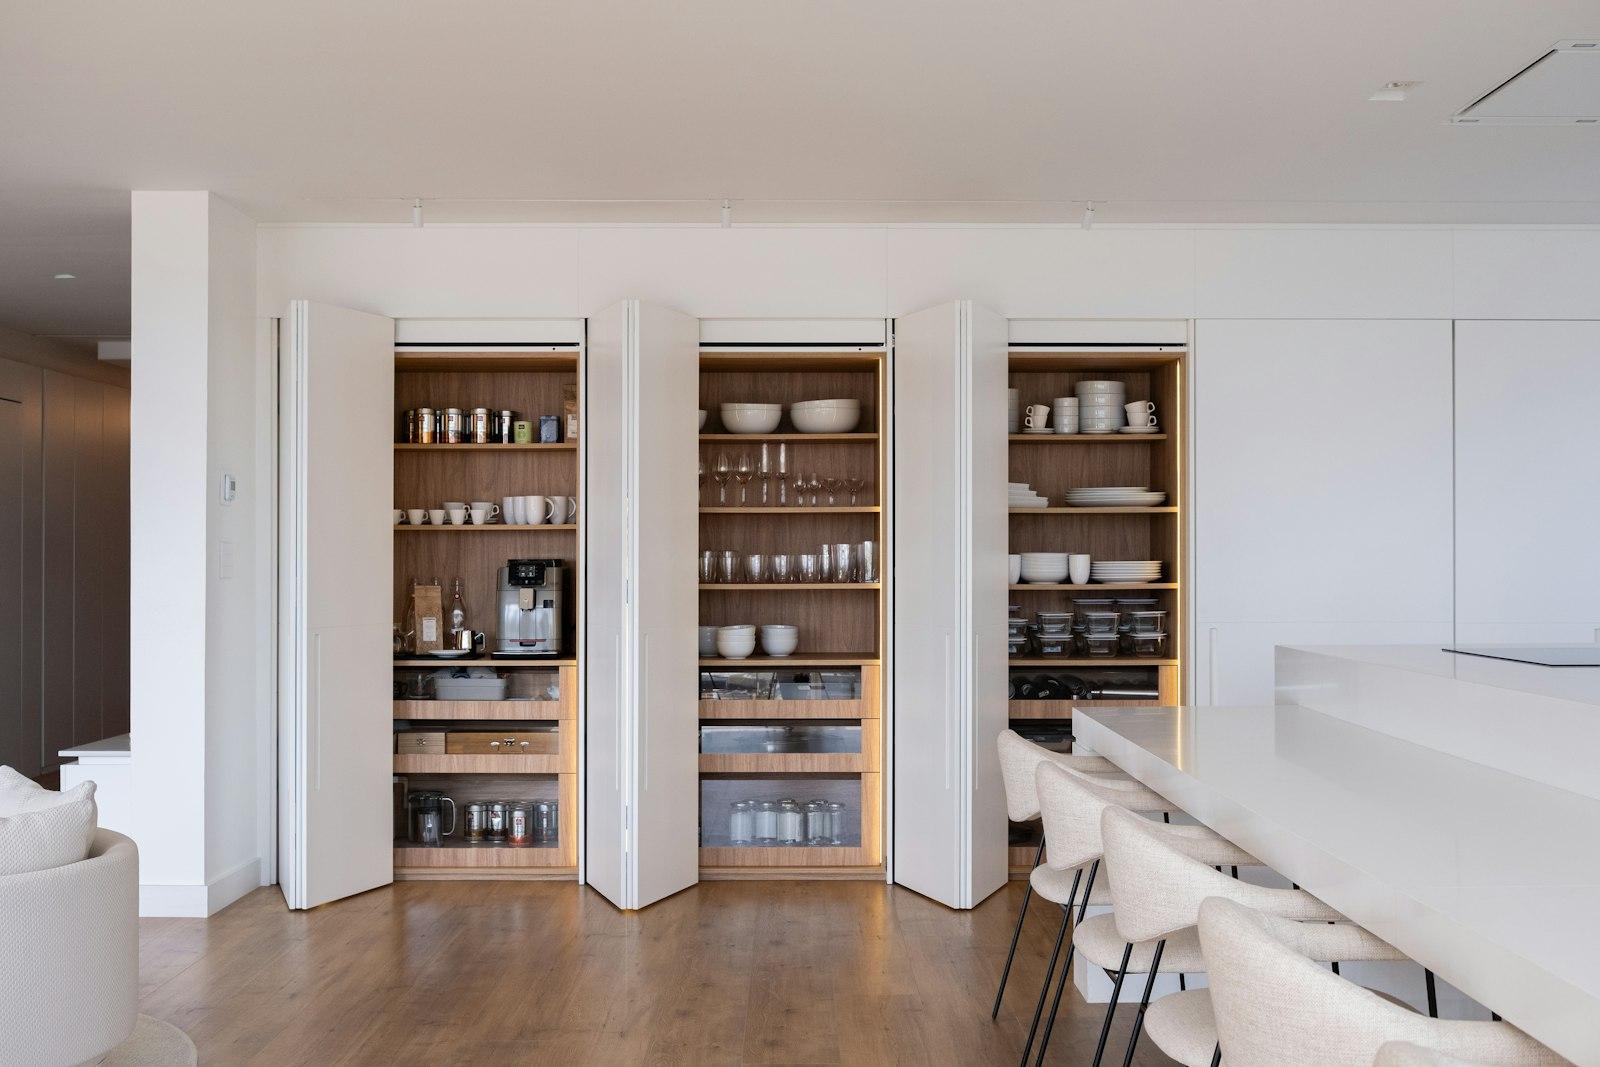
The door does more work than people expect. A diagonal pantry usually takes a single wide door or a bi-fold that folds back clear of the opening — handy when floor space in front is tight. A blind-corner pantry tends to take a standard hinged door on its one exposed face. Whichever it is, check the swing against the fridge, the oven and the main walkway so a fully open pantry door never blocks the path or clashes with an appliance mid-cook.
The layouts a corner pantry suits
An L-shaped kitchen is the classic home for a corner pantry — it lives in the elbow where the two runs meet, exactly the spot that's otherwise awkward cabinetry. A U-shape can take one in either back corner. In a galley or single-wall kitchen there usually isn't a corner to give up, so a tall pull-out pantry or a walk-in pantry at the end of a run will usually serve you better.
The honest trade-off
A corner pantry is brilliant at reclaiming dead space, but it always costs you some benchtop where the door cuts in, and a blind-corner version trades easy reach for that saved bench. For most kitchens it's a trade worth making. When it isn't, we'll say so and point you to a pull-out or walk-in instead. Every Kitchen Beyond pantry is designed, built in our own Rotorua factory and installed by one team, with a fixed written quote before any work starts.
Frequently asked questions
How big does a corner pantry need to be?
What's the difference between a diagonal and a blind-corner pantry?
Does a corner pantry work in a small kitchen?
Which kitchen layouts suit a corner pantry best?
Do you lose bench space with a corner pantry?
Make your corner work harder
Book a free design consult and we'll measure your kitchen, weigh a corner pantry against the alternatives, and show you the trade-offs in 3D — all from our own Rotorua factory.